








Address
18940 Timber Pointe Drive, Fort Bragg, CA
Price
$ 850,000
Property Attributes
- MLS#C111290
- TypeSingle Family
- Listing Status Active
- CountyMENDOCINO
- CityFort Bragg
- AreaFort Bragg East
- Zip95437
- StyleRanch
- Year Built2005
- Price$ 850,000
- Bedrooms4
- Full Bathrooms3
- Half Bathrooms0
- Sqr Footage2391
- Lot Size2.2 Acres
Data Source:
I-Tech MLS
Property Description
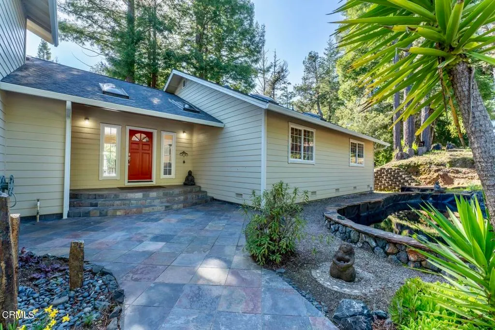
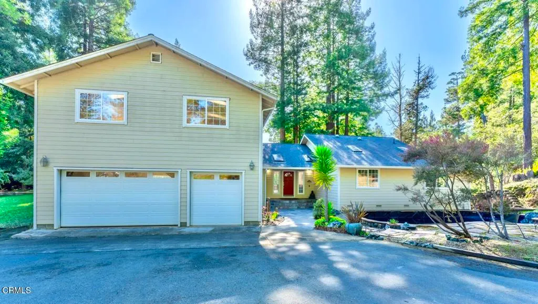
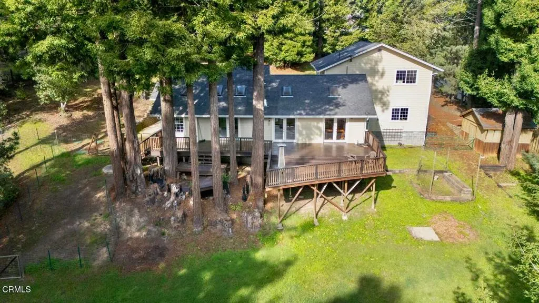
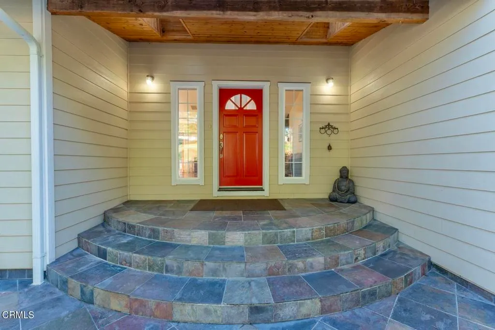
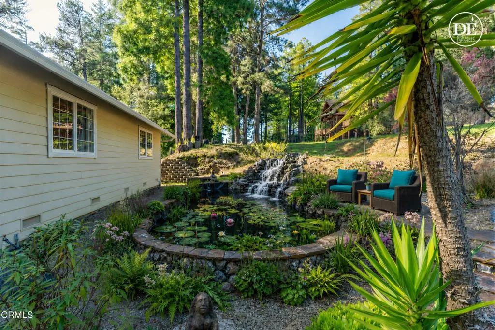
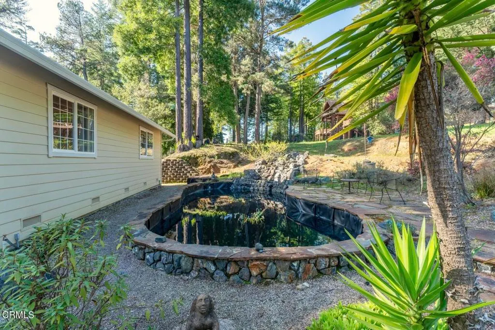
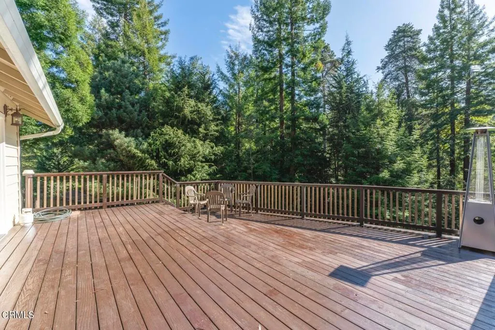
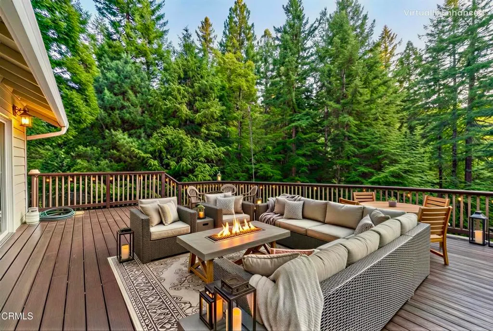
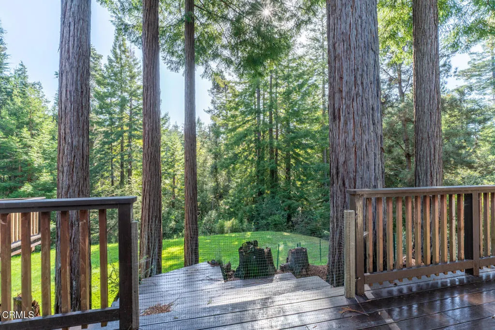
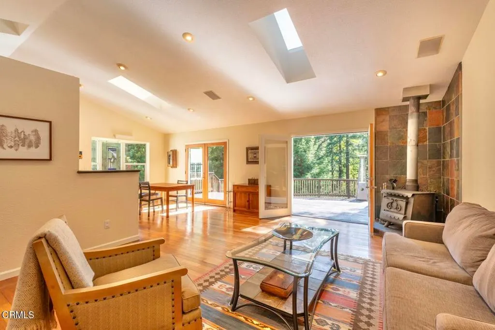
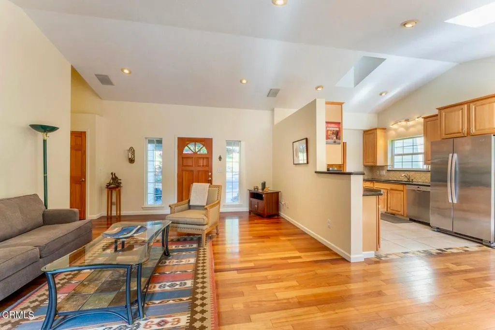
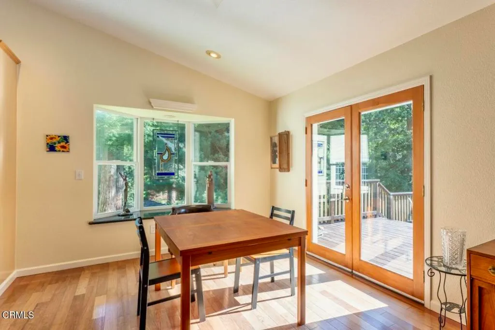
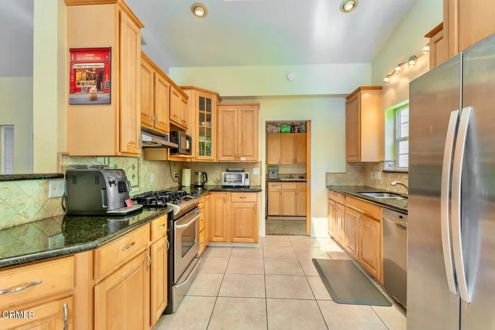
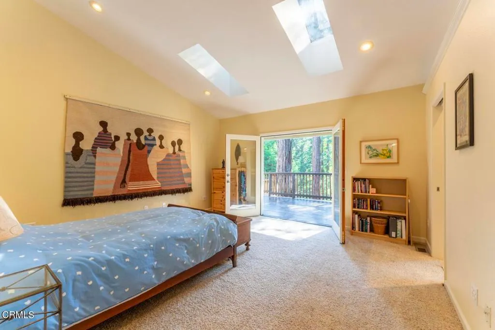
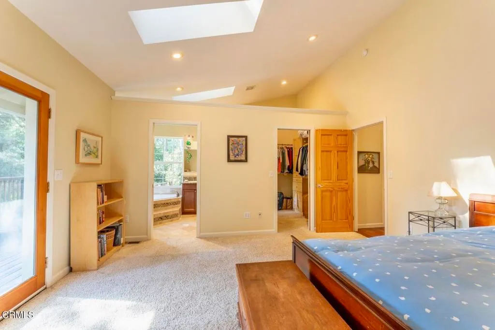
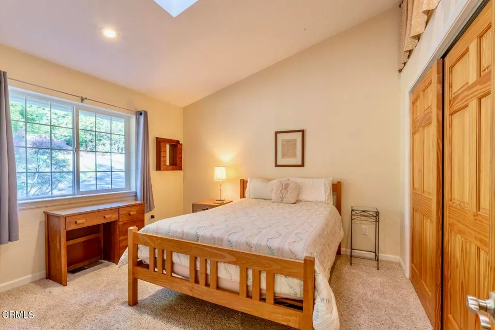
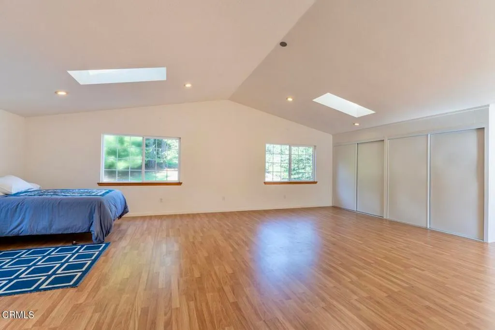
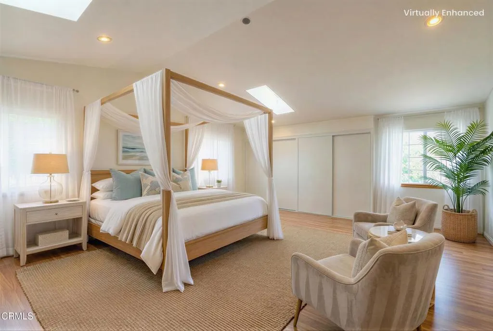
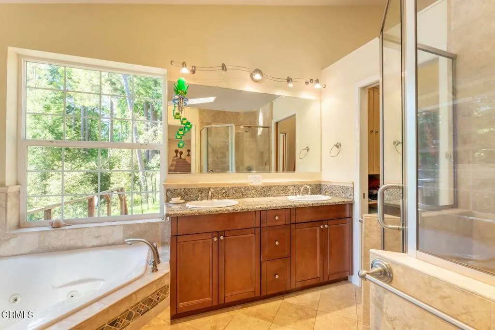
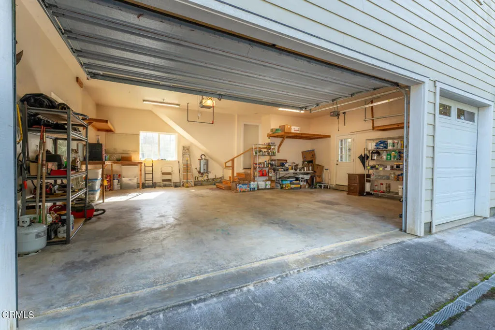
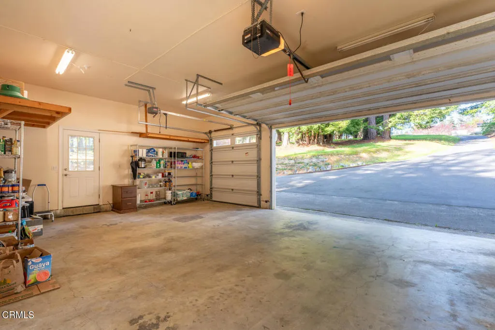
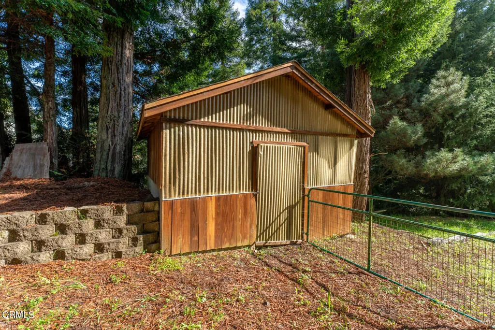
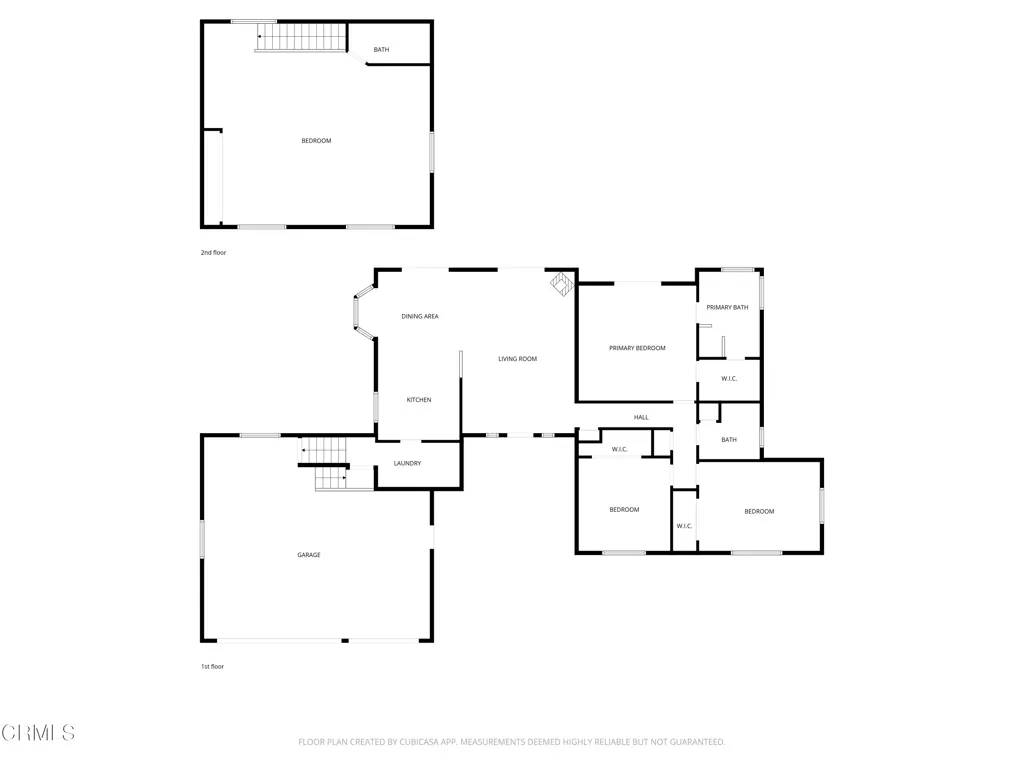
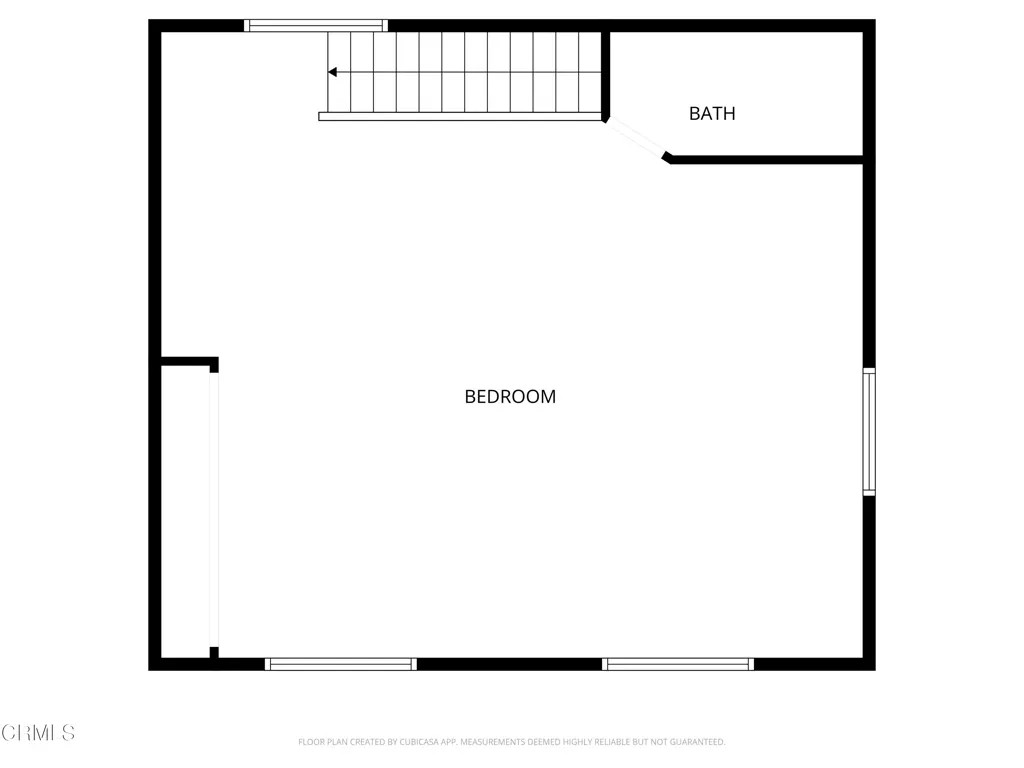
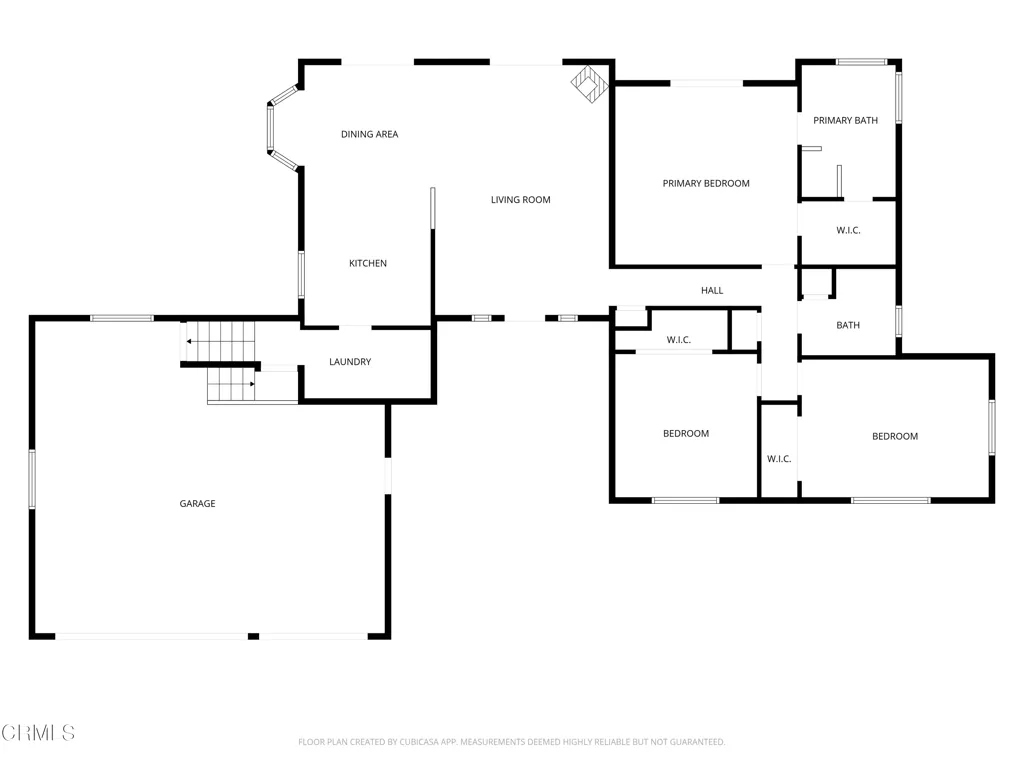
Hidden from the street at the end of a long driveway, this virtually turnkey home promises the appeal of a sunbelt location, privacy and a country lifestyle amidst the redwoods. The lovely waterfall pond that greets you at the entry is not only visually appealing but designed with a filtration system that allows for a refreshing 'dip' on warm days. Stepping up the circular front steps to the welcoming red front door, you enter a bright, airy living room with tall ceilings, gleaming hardwood floors, and a wall of French doors that fill the space with natural light. Probably the most captivating feature of this home is the abundant light coming from the many windows throughout. The open floor plan is perfect for entertaining with an appealing indoor/outdoor sensibility. An expansive south facing deck overlooks a lawn that leads to the border of Jackson State Forest and miles of trails waiting to be explored. Outside, dine al-fresco and relaxed conversation with friends and family surrounded by lush plant life. The well laid out kitchen features striking black granite counters and the adjacent laundry room offers ample storage options. The primary bedroom suite features French doors, walk in closet, and the bath has a jacuzzi tub, glass-enclosed walk-in shower and handsome granite counters. In 2005, an 810 sq. ft. loft space and bathroom were added above the garage- This flexible space can serve many purposes in addition to the 3 downstairs bedrooms. The three-car garage offers ample parking plus room for a workbench and shelving. A detached workshop, currently used for firewood storage, offers even more possibilities. This property brings together comfort, functionality, and a peaceful setting and it's ready for its next chapter. Welcome home.
| Price History | |
|---|---|
| 3/11/2026 | Listed $895,000 |
| 5/11/2026 | 6$850,000 |
General Features
| Sewer | Aerobic Septic |
|---|---|
| Heating | Central,Propane |
| Cooling | None |
| Possession | Negotiable,See Remarks |
| Roof | Composition |
| Appliances | Dishwasher,Propane Cooktop,Dryer,Washer |
| Zoning | RR2 |
| Garage Spaces | 3 |
| Patio/Porch Features | Deck,Wood |
| Architectural Style | Ranch |
| Pool Features | None |
| Year Built | 2005 |
| View | Trees/Woods |
| Stories Count | 1 |
| Levels | Two |
| Property Subtype | Single Family Residence |
| Community Features | Biking,Hiking,Rural |
| County | Mendocino |
| Property Type | Residential |
| Attached Garage | Yes |
| Garage Y/N | Yes |
| Other Structures | Outbuilding |
| Full Baths | 3 |
| Status | Active |
| Directions | Highway 20 to Timber Pointe to address. |
| City | Fort Bragg |
| Disclosures | Covenants/Restrictions Disclosure |
| Senior Community Y/N | No |
| Open Parking Spaces | 3 |
| MLS Area | FBE - Fort Bragg East |
| Lot Size Units | Acres |
| Lot Size Square Feet | 95832 |
| Spa Features | None |
| Structure Type | House |
| Living Area Units | Square Feet |
| Standard Status | Active |
| Occupancy Type | Owner |
| Year Built Source | Assessor |
| Property Sub Type Additional | Single Family Residence |
| PostalCity | FORT BRAGG |
| Assoc/CIC | None |
Interior Features
| Interior Amenities | Separate/Formal Dining Room,Granite Counters,High Ceilings,Living Room Deck Attached,Open Floorplan,Bedroom on Main Level,Instant Hot Water,Main Level Primary,Multiple Primary Suites |
|---|---|
| Fireplace Features | Free Standing,Living Room,Wood Burning |
| Total Stories | 2 |
| Common Walls | No Common Walls |
| Heating Y/N | Yes |
| Window Features | Double Pane Windows,Skylight(s) |
| Fireplace Y/N | Yes |
| Laundry Features | Laundry Room |
| Total Bedrooms | 4 |
| Room Type | Bedroom,Kitchen,Laundry,Living Room,Primary Bathroom,Primary Bedroom,Dining Room |
| Main Level Bedrooms | 3 |
| Main Level Bathrooms | 2 |
| LivingAreaSource | Assessor |
| Total Baths | 3 |
Exterior Features
| Fencing | Partial |
|---|---|
| Parking Features | Door-Multi,Driveway Down Slope From Street,Driveway,Garage,Off Street,Oversized |
| Lot Features | Back Yard,Cul-De-Sac,Front Yard,Garden,Gentle Sloping,Lawn,Sprinklers None,Yard |
| Water Source | Well |
| Total Parking | 6 |
| Inclusions | Appliances. Fuel Remaining in tank. |
| Lot Size Area | 2.2 |
| Foundation Details | Permanent |
| Lot Size Acres | 2.2 |
| Road Surface Type | Paved |
| Lot Size Source | Assessor |
Room Details
| Room | Dimensions | Level | Flooring | Details |
|---|---|---|---|---|
| Bathroom | ||||
| Bedroom | ||||
| Dining Room | ||||
| Kitchen | ||||
| Kitchen | ||||
| Laundry | ||||
| Living Room | ||||
| Primary Bathroom | ||||
| Primary Bedroom | ||||
| Primary Bedroom | ||||
| Primary Bedroom |
Amenities
- Foreclosure
- Views
- Short Sale
- New Construction
- Adult 55+
- Lease To Own
- No HOA Fees
- Furnished
- Primary On Main
- Air Conditioning
- Seller Finance
- Green
- Fixer Upper
- Horse
- Golf
- Fireplace
- Deck
- Garage
- Basement
- Pool
Property vs Single Family Average in 95437
Price
Year Built
Visits
 Based on information from California Regional Multiple Listing Service, Inc. as of September 23, 2026 4:09 PM UTC This information is for your personal, non-commercial use and may not be used for any purpose other than to identify prospective properties you may be interested in purchasing. Display of MLS data is usually deemed reliable but is NOT guaranteed accurate by the MLS. Buyers are responsible for verifying the accuracy of all information and should investigate the data themselves or retain appropriate professionals. Information from sources other than the Listing Agent may have been included in the MLS data. Unless otherwise specified in writing, Broker/Agent has not and will not verify any information obtained from other sources. The Broker/Agent providing the information contained herein may or may not have been the Listing and/or Selling Agent.
 The data relating to real estate for sale on this web site comes in part from the Internet Data Exchange of the Santa Barbara Association of Realtors. Information being provided is for consumers personal, non-commercial use and may not be used for any purpose other than to identify prospective properties consumers may be interested in purchasing. All information is deemed reliable, but is not guaranteed. All properties are subject to prior sale, change or withdrawal. Neither listing broker(s) nor
 The information being provided by Conejo Simi Moorpark Association of REALTORS ® ("CSMAR") is for the visitor's personal, non-commercial use and may not be used for any purpose other than to identify prospective properties visitor may be interested in purchasing. Any information relating to a property referenced on this web site comes from the Internet Data Exchange ("IDX") program of CSMAR. This web site may reference real estate listing(s) held by a brokerage firm other than the broker and/or
 The MLS™ I-Tech ® All information deemed reliable but not guaranteed. All properties are subject to prior sale, change or withdrawal. Neither listing broker(s) or information provider(s) shall be responsible for any typographical errors, misinformation, misprints and shall be held totally harmless. Listing(s) information is provided for consumer's personal, non-commercial use and may not be used for any purpose other than to identify prospective properties consumers may be interested in
 Based on information from CRISNet MLS as of September 23, 2026 3:56 PM UTC All data, including all measurements and calculations of area, is obtained from various sources and has not been, and will not be, verified by broker or MLS. All information should be independently reviewed and verified for accuracy. Properties may or may not be listed by the office/agent presenting the information. The listing broker's offer of compensation is made only to participants of the MLS where the listing is filed.
