
Just Listed
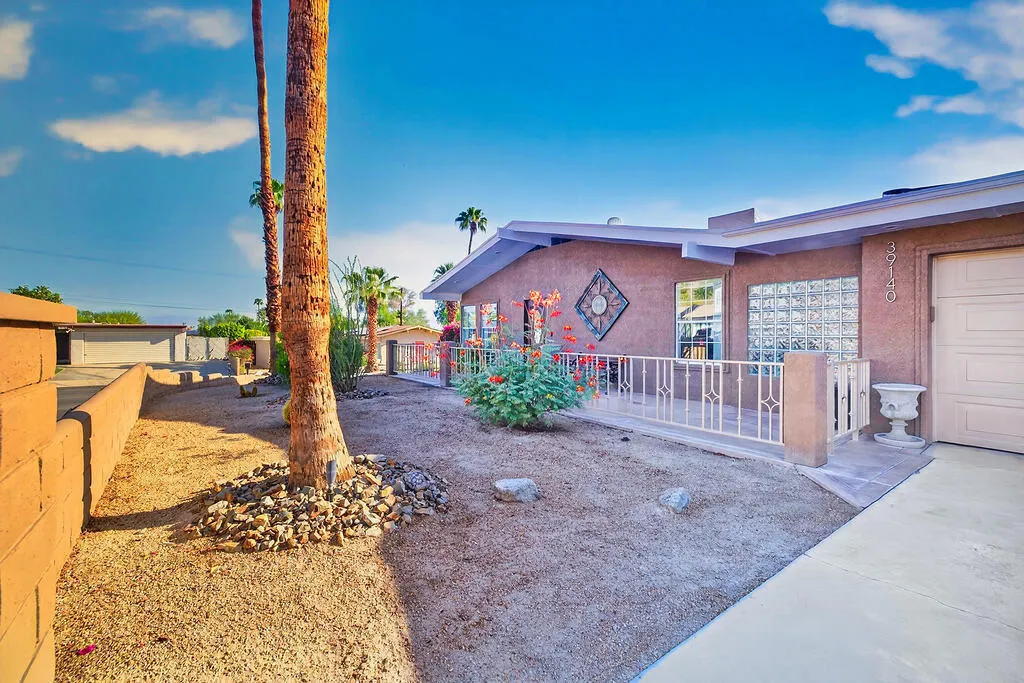
Address
39140 Paradise Way, Cathedral City, CA
Price
$ 624,995
Property Attributes
- MLS#219153312DA
- TypeSingle Family
- Listing Status Coming Soon
- CountyRiverside
- CityCathedral City
- Area Cathedral City South
- NeighborhoodCathedral City Cove
- Zip92234
- Style
- Year Built1962
- Price$ 624,995
- Bedrooms3
- Full Bathrooms2
- Half Bathrooms0
- Sqr Footage1350
- Lot Size0.18 Acres
Data Source:
California Regional MLS (CRMLS)
Property Description
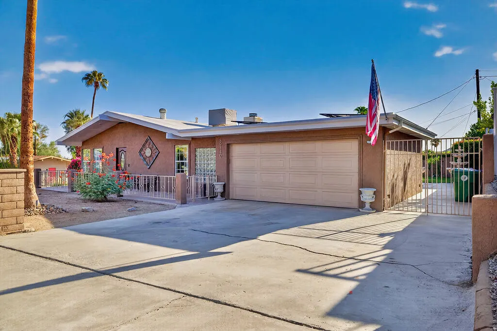
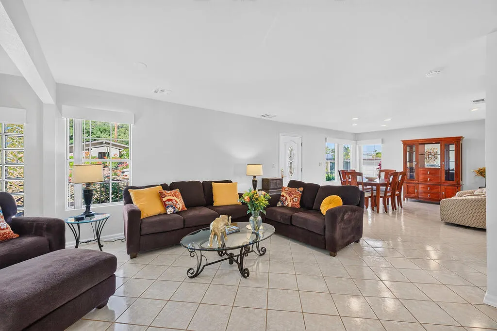
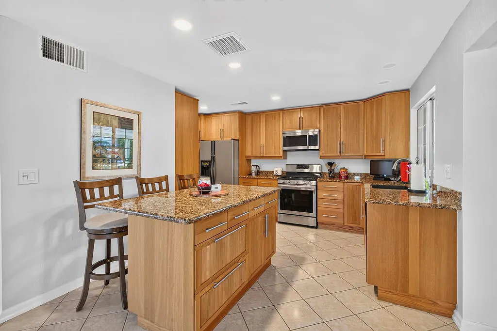
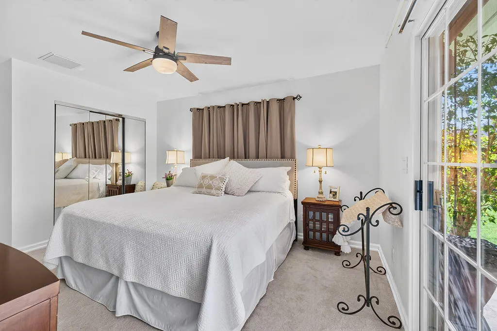
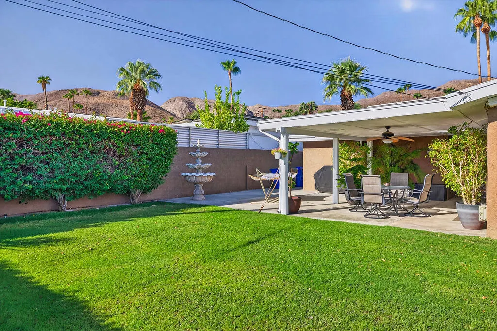
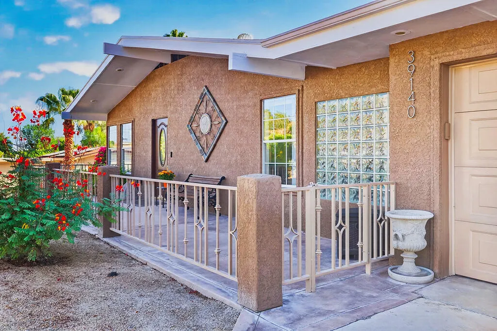
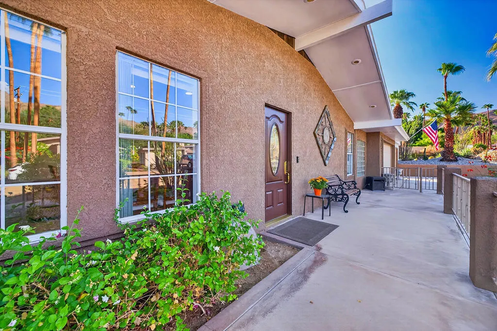
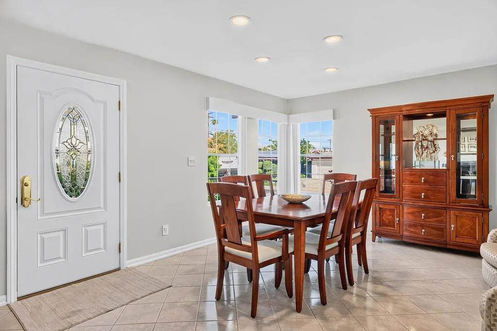
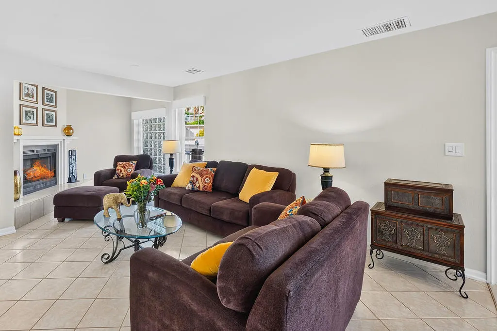
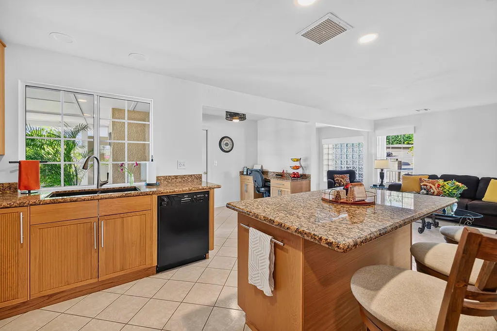
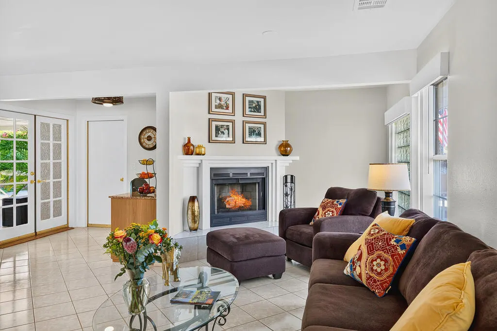
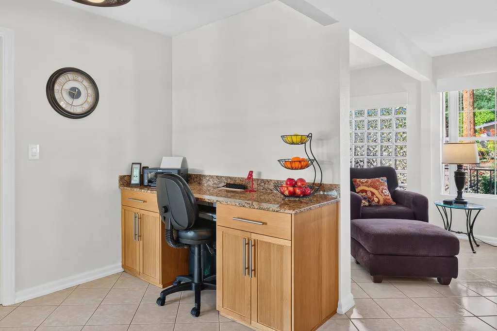
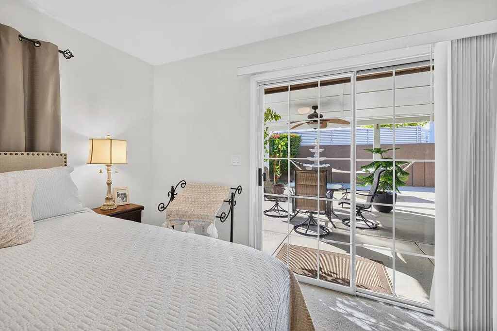
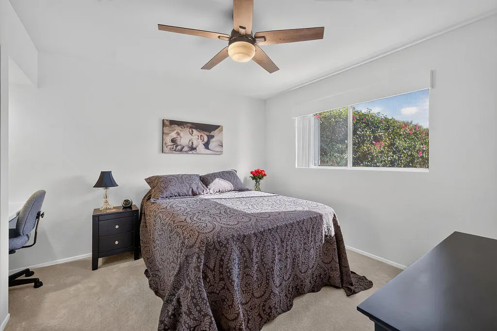
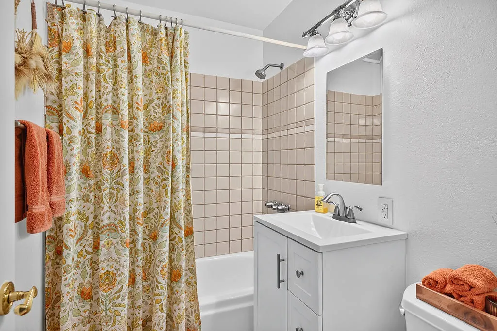
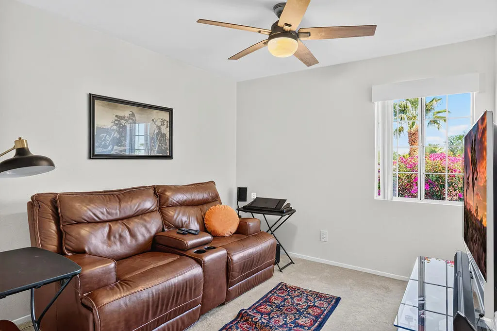
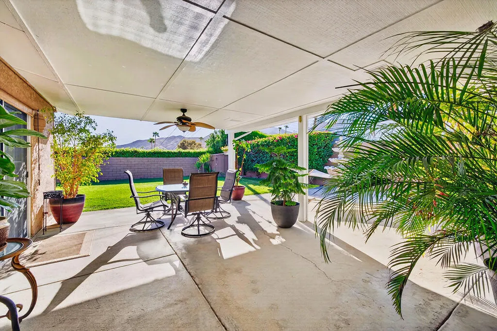
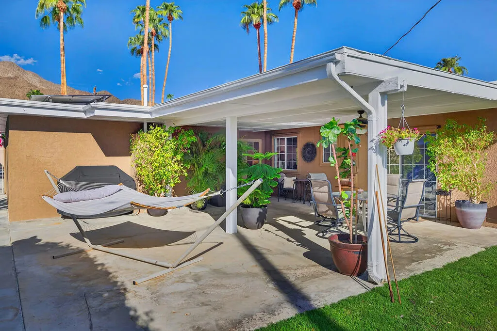
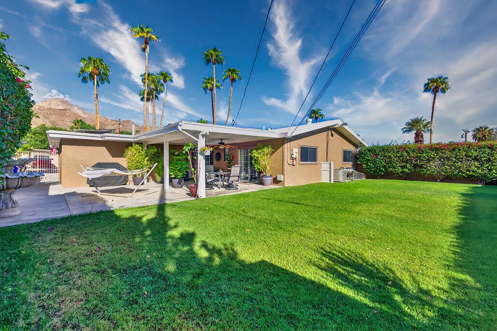
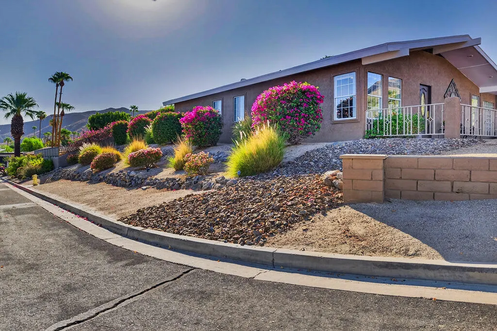
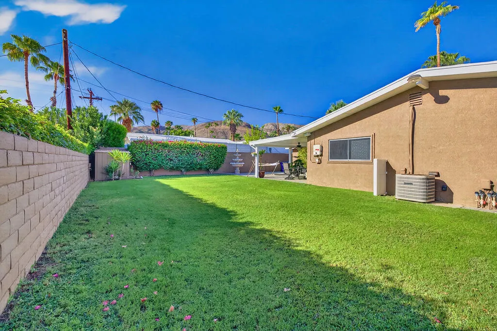
Welcome to this beautifully maintained 3-bedroom, 2-bath home tucked away in the highly desirable Cathedral City Cove. Built in 1962 and offering approximately 1,350 square feet of living space, this pristine property is filled with classic desert charm, vintage character, and a little piece of Palm Springs history. One of the home's most unique features is its collection of special pieces from the former Gene Autry Hotel, incorporated throughout the property. A beautiful fountain from the iconic hotel creates a wonderful focal point in the backyard, while striking gold fixtures from the hotel add vintage glamour to the primary bathroom. These one-of-a-kind details give the home a personality and story all its own. Situated on a generous 7,841-square-foot lot, the property features a large backyard with plenty of room to relax, entertain, garden, or create your own desert oasis. A storage shed provides additional space for tools, bikes, and outdoor equipment. Inside, the home has been exceptionally well cared for and retains many original touches that celebrate its 1960s character. Three comfortable bedrooms and two bathrooms offer a functional floor plan ideal for full-time living or a desert getaway. Additional features include leased solar and ample outdoor space with exciting possibilities for the next owner. Located in the sought-after Cathedral City Cove, known for its eclectic character, beautiful mountain surroundings, and classic desert homes, this lovingly maintained property offers something increasingly hard to find; a pristine home with authentic vintage character, a generous lot, and its own connection to the history of the Coachella Valley.
| Elementary School | Middle School | High School |
|---|---|---|
| Rancho Mirage Elementary School | Nellie N. Coffman Middle School | Rancho Mirage High School |
| Price History | |
|---|---|
| 9/27/2026 | Listed $624,995 |
General Features
| Living Area | 1350 |
|---|---|
| Heating | Central |
| Cooling | Evaporative Cooling |
| Utilities | Overhead Utilities |
| Possession | Close Plus 2 Days |
| Roof | Foam,Shingle |
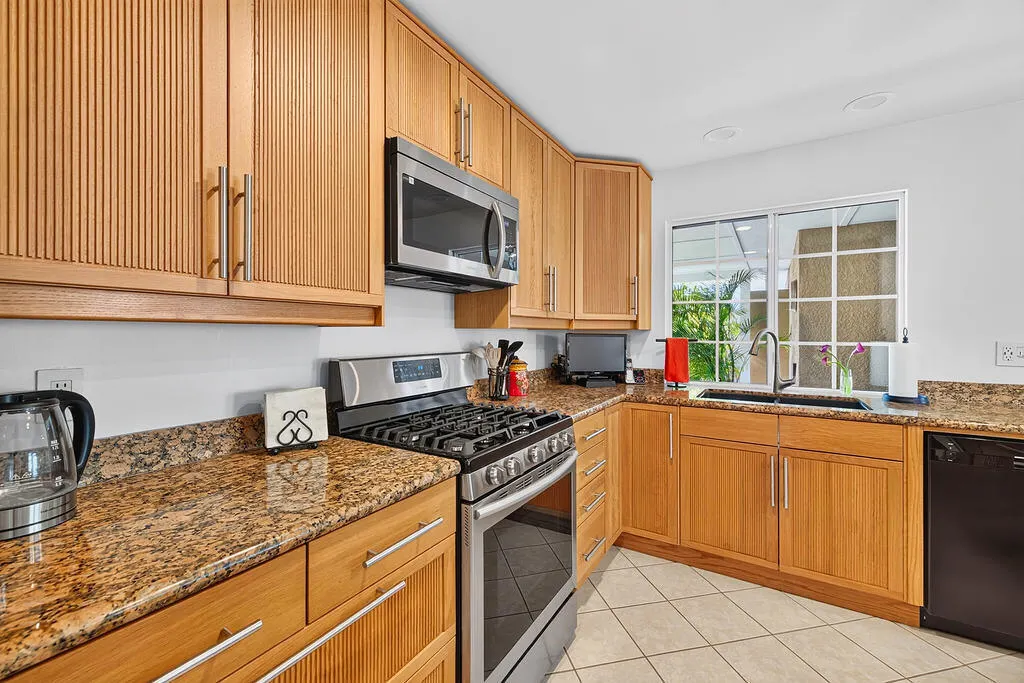
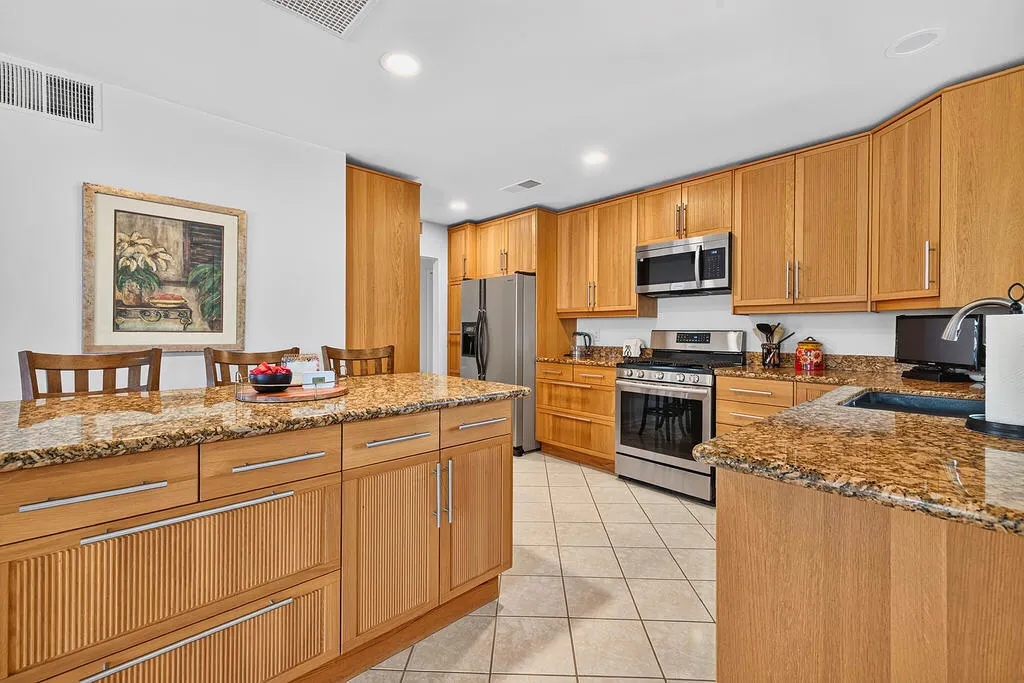
| Appliances | Dishwasher,Disposal,Gas Range,Refrigerator,Water Heater |
| Garage Spaces | 2 |
| Patio/Porch Features | Concrete,Covered |
| Construction Materials | Stucco |
| Year Built | 1962 |
| View | Mountain(s) |
| Stories Count | 1 |
| Levels | One |
| Property Subtype | Single Family Residence |
| County | Riverside |
| New Construction | false |
| Property Type | Residential |
| HOA | false |
| Attached Garage | true |
| Subdivision Name | Cathedral City Cove |
| Garage Y/N | true |
| Full Baths | 1 |
| Special Listing Conditions | Standard |
| Status | Coming Soon |
| Directions | From Cathedral Canyon, Right on Terrace, Left on Paradise and follow all of the way up. Cross Street: Valley Vista. |
| High School | Rancho Mirage |
| City | Cathedral City |
| Senior Community Y/N | false |
| High School District | Palm Springs Unified |
| Open Parking Spaces | 2 |
| MLS Area | 336 - Cathedral City South |
| Lot Size Units | Square Feet |
| Lot Size Square Feet | 7841 |
| Listing Terms | Cash,Conventional |
| Elementary School | Rancho Mirage |
| Property Attached Y/N | false |
| Land Lease Y/N | false |
| Middle/Junior High School | Nellie N. Coffman |
| Property Condition | Updated/Remodeled |
| Additional Parcels Y/N | false |
| Lease Considered Y/N | false |
| Standard Status | Coming Soon |
| Occupancy Type | Owner |
| Year Built Source | Assessor |
| Property Sub Type Additional | Single Family Residence |
| Expected Active Date | 2026-10-01 |
| PostalCity | CATHEDRAL CITY |
Interior Features
| Interior Amenities | Breakfast Bar,Separate/Formal Dining Room,Open Floorplan,Partially Furnished,Recessed Lighting,All Bedrooms Down,Primary Suite |
|---|---|
| Flooring | Carpet,Tile |
| Fireplace Features | Living Room,Wood Burning |
| Total Stories | 1 |
| Air Conditioning Y/N | true |
| Heating Y/N | true |
| Window Features | Blinds,Drapes |
| Fireplace Y/N | true |
| 3/4 Baths | 1 |
| Laundry Features | In Garage |
| Total Bedrooms | 3 |
| LivingAreaSource | Assessor |
| Total Baths | 2 |
Exterior Features
| Fencing | Block |
|---|---|
| Parking Features | Direct Access,Driveway,Garage,Guest,On Street |
| Lot Features | Back Yard,Landscaped,Sprinkler System,Yard |
| Total Parking | 4 |
| Lot Size Area | 7841 |
| Foundation Details | Permanent |
| Spa | false |
| Lot Size Acres | 0.18 |
| Private Pool | false |
| Lot Size Source | Assessor |
| Door Features | French Doors,Sliding Doors |
Amenities
- Foreclosure
- Views
- Short Sale
- New Construction
- Adult 55+
- Lease To Own
- No HOA Fees
- Furnished
- Primary On Main
- Air Conditioning
- Seller Finance
- Green
- Fixer Upper
- Horse
- Golf
- Fireplace
- Deck
- Garage
- Basement
- Pool
Property vs Single Family Average in 92234
Price
Year Built
 Based on information from California Regional Multiple Listing Service, Inc. as of September 26, 2026 8:16 PM UTC This information is for your personal, non-commercial use and may not be used for any purpose other than to identify prospective properties you may be interested in purchasing. Display of MLS data is usually deemed reliable but is NOT guaranteed accurate by the MLS. Buyers are responsible for verifying the accuracy of all information and should investigate the data themselves or retain appropriate professionals. Information from sources other than the Listing Agent may have been included in the MLS data. Unless otherwise specified in writing, Broker/Agent has not and will not verify any information obtained from other sources. The Broker/Agent providing the information contained herein may or may not have been the Listing and/or Selling Agent.
 The data relating to real estate for sale on this web site comes in part from the Internet Data Exchange of the Santa Barbara Association of Realtors. Information being provided is for consumers personal, non-commercial use and may not be used for any purpose other than to identify prospective properties consumers may be interested in purchasing. All information is deemed reliable, but is not guaranteed. All properties are subject to prior sale, change or withdrawal. Neither listing broker(s) nor
 The information being provided by Conejo Simi Moorpark Association of REALTORS ® ("CSMAR") is for the visitor's personal, non-commercial use and may not be used for any purpose other than to identify prospective properties visitor may be interested in purchasing. Any information relating to a property referenced on this web site comes from the Internet Data Exchange ("IDX") program of CSMAR. This web site may reference real estate listing(s) held by a brokerage firm other than the broker and/or
 The MLS™ I-Tech ® All information deemed reliable but not guaranteed. All properties are subject to prior sale, change or withdrawal. Neither listing broker(s) or information provider(s) shall be responsible for any typographical errors, misinformation, misprints and shall be held totally harmless. Listing(s) information is provided for consumer's personal, non-commercial use and may not be used for any purpose other than to identify prospective properties consumers may be interested in
 Based on information from CRISNet MLS as of September 26, 2026 7:51 PM UTC All data, including all measurements and calculations of area, is obtained from various sources and has not been, and will not be, verified by broker or MLS. All information should be independently reviewed and verified for accuracy. Properties may or may not be listed by the office/agent presenting the information. The listing broker's offer of compensation is made only to participants of the MLS where the listing is filed.
