


























Address
3591 Deer Lake Park Rd, Julian, CA
Price
$ 1,795,000
Property Attributes
- MLS#260019080SD
- TypeSingle Family
- Listing Status Active
- CountySan Diego
- CityJulian
- Area Julian
- NeighborhoodJulian
- Zip92036
- Style
- Year Built2003
- Price$ 1,795,000
- Bedrooms5
- Full Bathrooms4
- Half Bathrooms1
- Sqr Footage4135
- Lot Size4.87 Acres
Data Source:
California Regional MLS (CRMLS)
Property Description
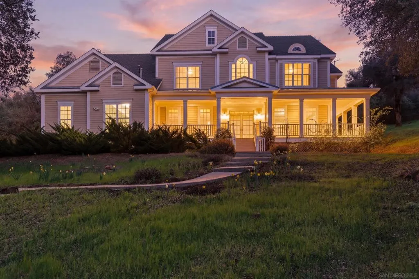
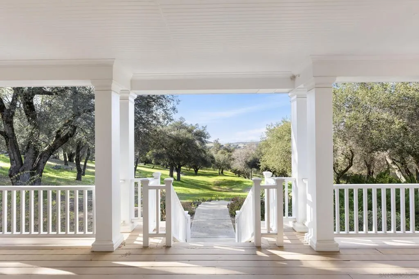
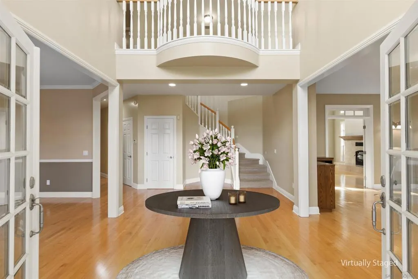
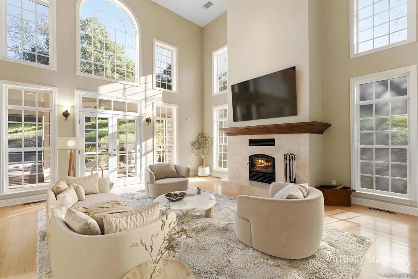
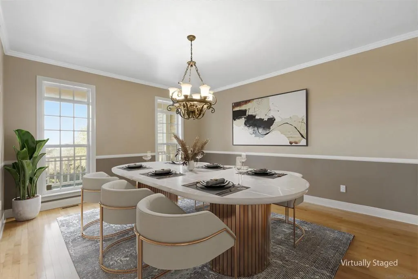
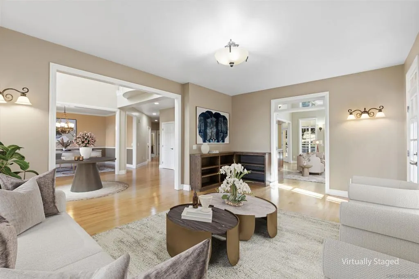
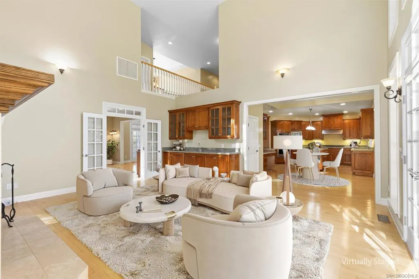
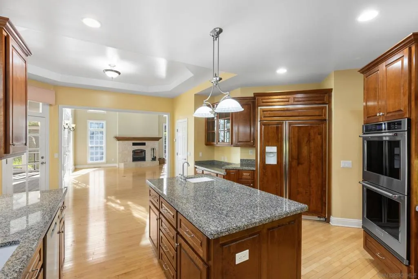
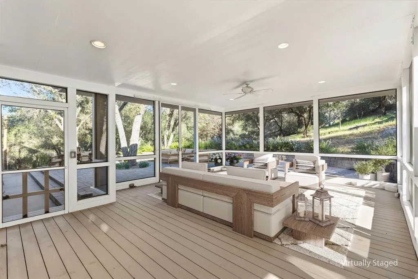
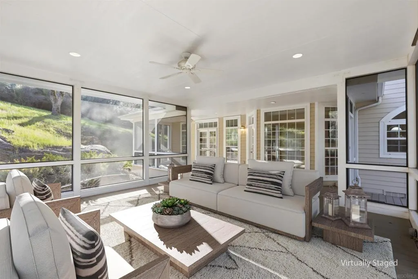
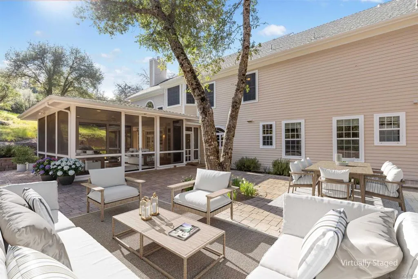
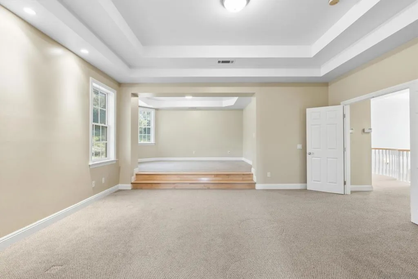
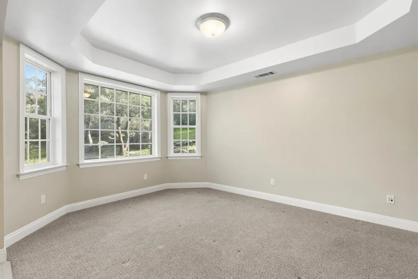
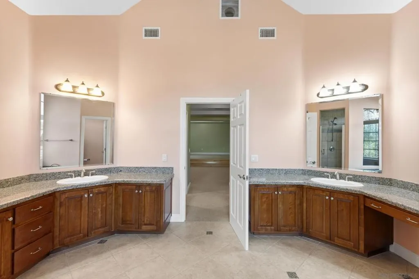
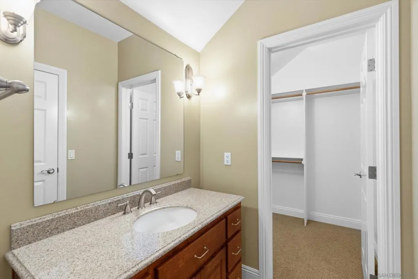
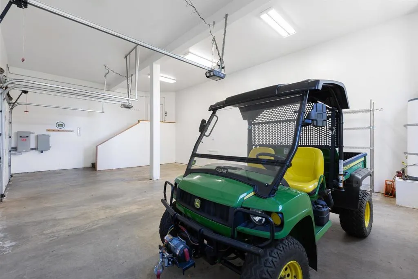
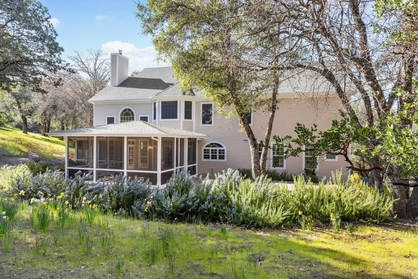
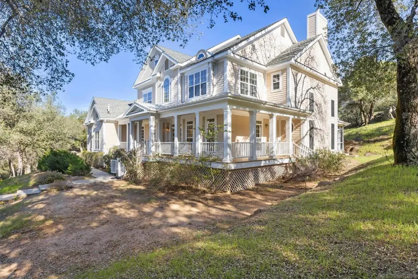
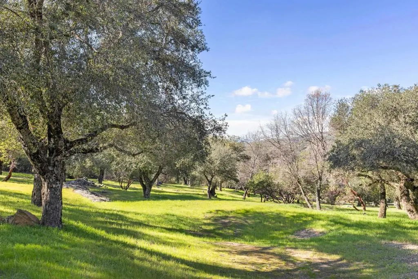
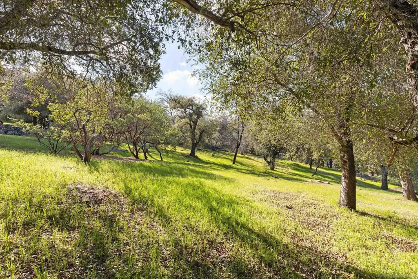
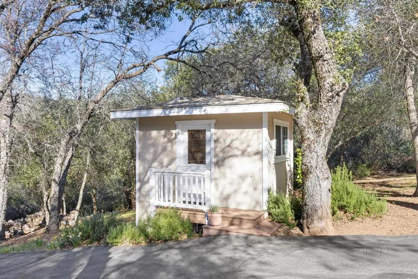
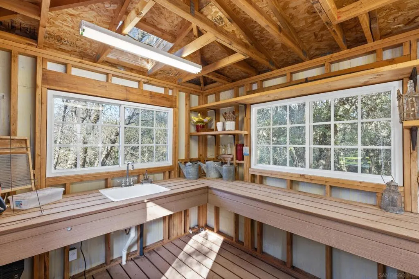
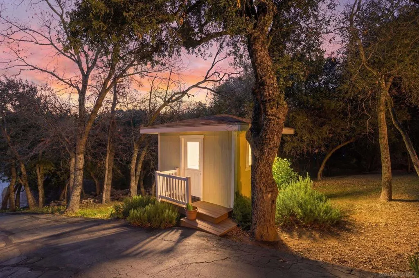
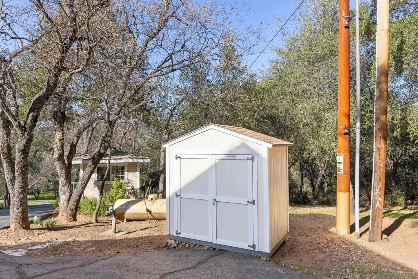
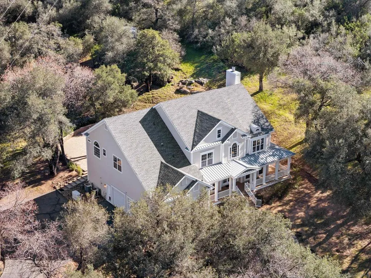
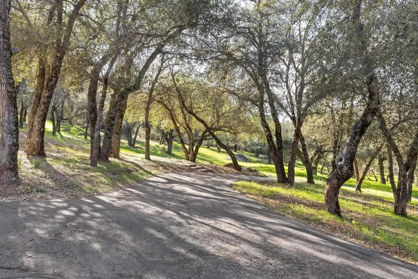
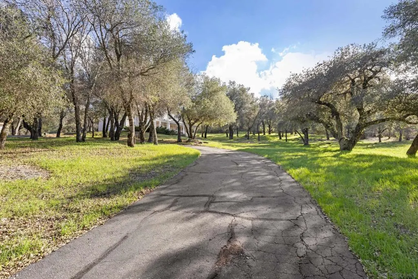
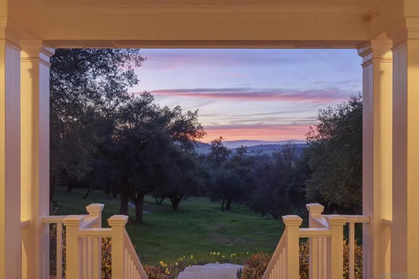
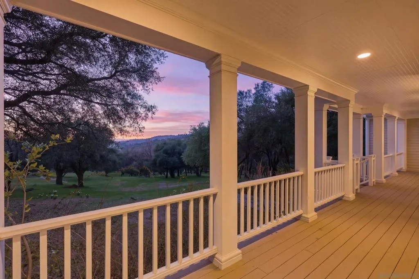
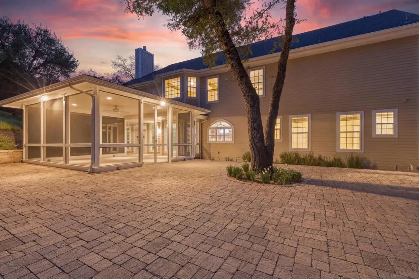
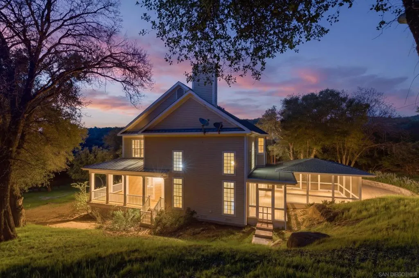
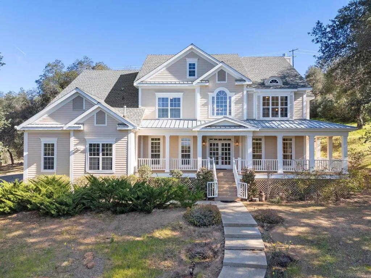
One-of-a-kind custom mountain estate on 4.87 private acres in the sought after Pine Hills neighborhood with sweeping panoramic views, incredible sunsets, and unforgettable star filled night skies. Designed for both comfort and entertaining, this exceptional home offers five spacious ensuite bedrooms, soaring ceilings, maple hardwood floors, expansive picture windows, and generous living spaces that capture the surrounding beauty. The gourmet kitchen features granite countertops, a large center island with prep sink, walk in pantry, and breakfast area. The luxurious primary suite includes a sitting room, dual walk in closets, spa inspired bath, and private balcony. Enjoy seamless indoor outdoor living from the stunning screened California room, wraparound porch, and extensive paver patios overlooking the peaceful landscape. Additional features include four versatile outbuildings, including a pottery studio, private well with a 10,000 gallon storage tank, reverse osmosis system, whole house generator, FloLogic water protection system, and an oversized three car garage. A rare opportunity to own a private mountain retreat just minutes from historic Julian. Additional Property Highlights: Long private driveway offers a grand approach while enhancing the estate's sense of privacy. Inviting wraparound covered porch and thoughtfully designed landscape lighting create the perfect setting to enjoy crisp mountain evenings. The chef's kitchen is equipped with a five burner gas cooktop, walk in pantry, abundant workspace, and generous island ideal for gathering. The screened California room provides a comfortable space to relax and enjoy the outdoors in every season. Exceptional infrastructure includes a private well with a 10,000 gallon storage tank, reverse osmosis system, whole house generator, and FloLogic water protection system. Four versatile outbuildings offer endless possibilities for hobbies, storage, workshop space, or creative pursuits, including a charming pottery studio with electricity and sink. Attached oversized three car garage plus the John Deere Gator is included with the sale. Ideally located just minutes from Historic Julian, local wineries, apple orchards, and William Heise County Park with miles of hiking and equestrian trails.
| Price History | |
|---|---|
| 8/5/2026 | Listed $1,795,000 |
General Features
| Living Area | 4135 |
|---|---|
| Heating | Forced Air,Propane,Zoned |
| Cooling | Central Air,Zoned |
| Possession | Close Of Escrow |
| Roof | Composition |
| Appliances | Counter Top,Dishwasher,Disposal,Microwave,Refrigerator,Trash Compactor |
| Garage Spaces | 3 |
| Patio/Porch Features | Rear Porch,Enclosed,Front Porch,Patio,Porch,Screened,Wrap Around |
| Pool Features | None |
| Security Features | Prewired,Carbon Monoxide Detector(s),Smoke Detector(s) |
| Year Built | 2003 |
| View | Mountain(s),Panoramic,Trees/Woods |
| Stories Count | 2 |
| Levels | Two |
| Property Subtype | Single Family Residence |
| County | San Diego |
| New Construction | false |
| Property Type | Residential |
| HOA | false |
| Subdivision Name | Julian |
| Garage Y/N | true |
| Full Baths | 4 |
| Status | Active |
| Directions | Take Highway 78 towards Julian. Turn Right on Pine Hills Rd. Drive on Pine Hills Rd to Deer Lake Park Rd. Turn Left at Deer Lake Park Rd and then turn left at 3rd driveway on left. This is a blacktopped driveway for 1/5 mile that will turn into a gravel road. Continue 1/10 mile on gravel road. Keep right at the end towards the very last property (right side at end). Driveway has address marker and is paved. Cross Street: Pine Hills Rd. |
| City | Julian |
| Senior Community Y/N | false |
| Open Parking Spaces | 6 |
| MLS Area | 92036 - Julian |
| Lot Size Units | Square Feet |
| Lot Size Square Feet | 212137 |
| Listing Terms | Cash,Conventional,FHA,VA Loan |
| Spa Features | None |
| Property Attached Y/N | false |
| Land Lease Y/N | false |
| Property Condition | Turnkey |
| Standard Status | Active |
| Occupancy Type | Owner |
| Property Sub Type Additional | Single Family Residence |
| PostalCity | JULIAN |
Interior Features
| Interior Amenities | Built-in Features,Ceiling Fan(s),Cathedral Ceiling(s),Separate/Formal Dining Room,Eat-in Kitchen,High Ceilings,Open Floorplan,Bedroom on Main Level,Entrance Foyer,Walk-In Pantry,Walk-In Closet(s) |
|---|---|
| Flooring | Carpet,Wood |
| Fireplace Features | Family Room |
| Total Stories | 2 |
| Air Conditioning Y/N | true |
| Heating Y/N | true |
| Fireplace Y/N | true |
| Half Baths | 1 |
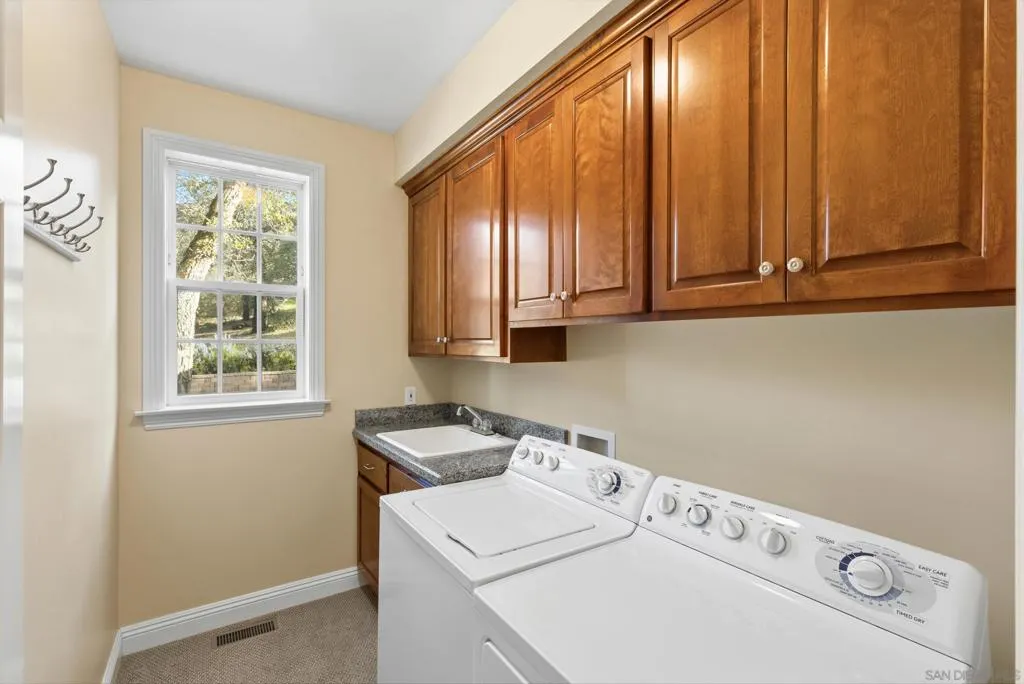
| Laundry Features | Inside,Laundry Room,See Remarks |
| Total Bedrooms | 5 |
| LivingAreaSource | Assessor |
| Total Baths | 5 |
Exterior Features
| Fencing | None |
|---|---|
| Parking Features | Asphalt,Direct Access,Driveway,Garage,Garage Door Opener |
| Water Source | Private |
| Total Parking | 9 |
| Lot Size Area | 212137 |
| Spa | true |
| Lot Size Acres | 4.87 |
| Private Pool | false |
| Lot Size Source | Assessor |
Amenities
- Foreclosure
- Views
- Short Sale
- New Construction
- Adult 55+
- Lease To Own
- No HOA Fees
- Furnished
- Primary On Main
- Air Conditioning
- Seller Finance
- Green
- Fixer Upper
- Horse
- Golf
- Fireplace
- Deck
- Garage
- Basement
- Pool
Property vs Single Family Average in 92036
Price
Year Built
 Based on information from California Regional Multiple Listing Service, Inc. as of September 22, 2026 3:56 PM UTC This information is for your personal, non-commercial use and may not be used for any purpose other than to identify prospective properties you may be interested in purchasing. Display of MLS data is usually deemed reliable but is NOT guaranteed accurate by the MLS. Buyers are responsible for verifying the accuracy of all information and should investigate the data themselves or retain appropriate professionals. Information from sources other than the Listing Agent may have been included in the MLS data. Unless otherwise specified in writing, Broker/Agent has not and will not verify any information obtained from other sources. The Broker/Agent providing the information contained herein may or may not have been the Listing and/or Selling Agent.
 The data relating to real estate for sale on this web site comes in part from the Internet Data Exchange of the Santa Barbara Association of Realtors. Information being provided is for consumers personal, non-commercial use and may not be used for any purpose other than to identify prospective properties consumers may be interested in purchasing. All information is deemed reliable, but is not guaranteed. All properties are subject to prior sale, change or withdrawal. Neither listing broker(s) nor
 The information being provided by Conejo Simi Moorpark Association of REALTORS ® ("CSMAR") is for the visitor's personal, non-commercial use and may not be used for any purpose other than to identify prospective properties visitor may be interested in purchasing. Any information relating to a property referenced on this web site comes from the Internet Data Exchange ("IDX") program of CSMAR. This web site may reference real estate listing(s) held by a brokerage firm other than the broker and/or
 The MLS™ I-Tech ® All information deemed reliable but not guaranteed. All properties are subject to prior sale, change or withdrawal. Neither listing broker(s) or information provider(s) shall be responsible for any typographical errors, misinformation, misprints and shall be held totally harmless. Listing(s) information is provided for consumer's personal, non-commercial use and may not be used for any purpose other than to identify prospective properties consumers may be interested in
 Based on information from CRISNet MLS as of September 22, 2026 3:51 PM UTC All data, including all measurements and calculations of area, is obtained from various sources and has not been, and will not be, verified by broker or MLS. All information should be independently reviewed and verified for accuracy. Properties may or may not be listed by the office/agent presenting the information. The listing broker's offer of compensation is made only to participants of the MLS where the listing is filed.
