













Address
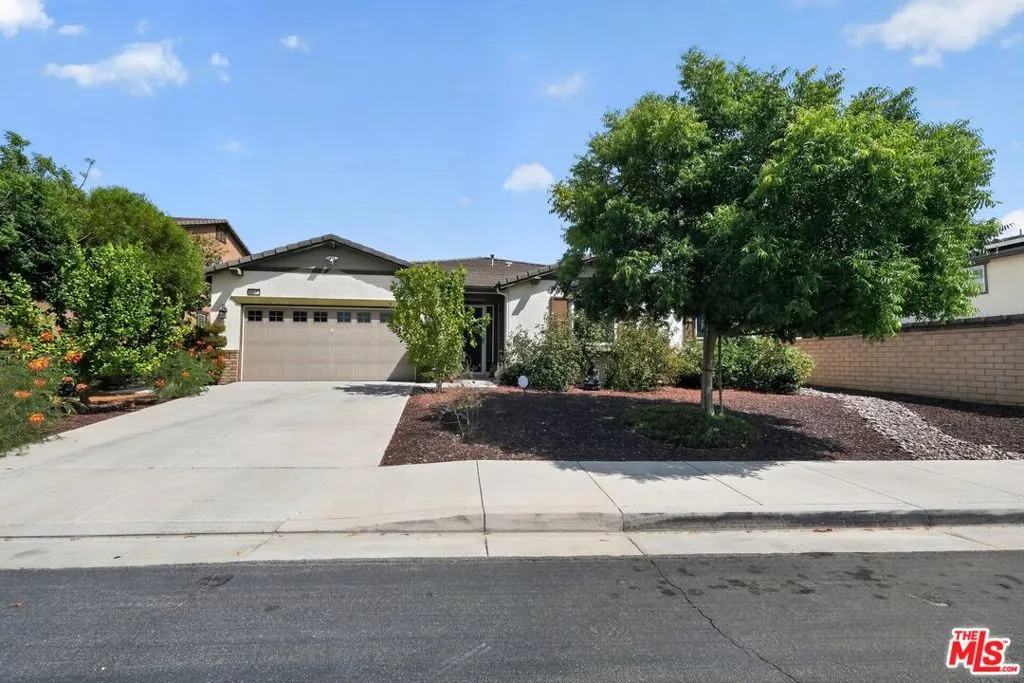
30272 Rustler Way, Menifee, CA
Price
$ 860,000
Property Attributes
- MLS#26875957
- TypeSingle Family
- Listing Status Active
- CountyRiverside
- CityMenifee
- Area Menifee
- Zip92584
- Style
- Year Built2016
- Price$ 860,000
- Bedrooms3
- Full Bathrooms2
- Half Bathrooms1
- Sqr Footage2817
- Lot Size0.22 Acres
Data Source:
California Regional MLS (CRMLS)
Property Description
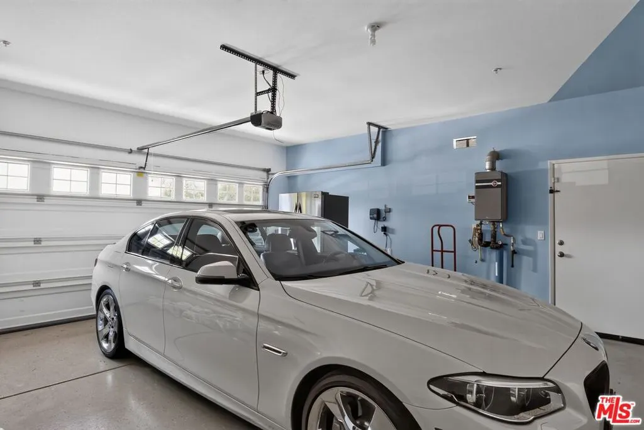
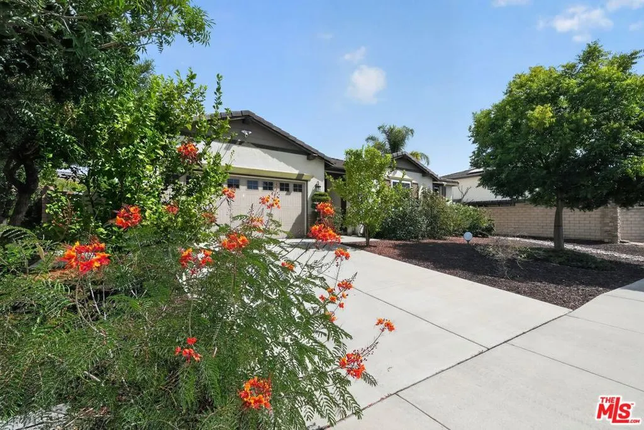
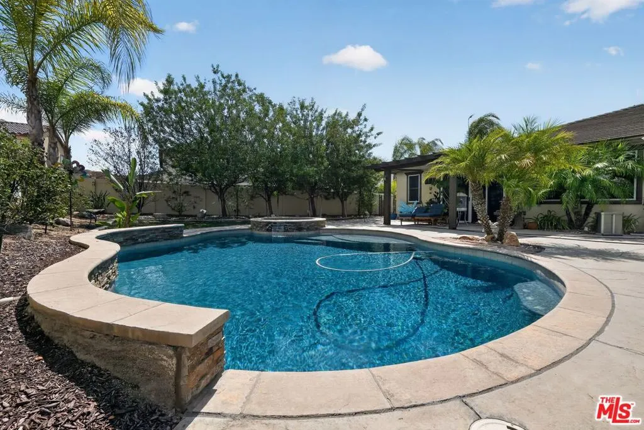
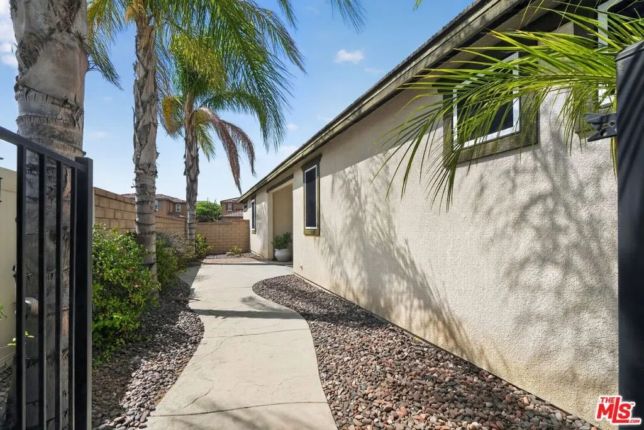
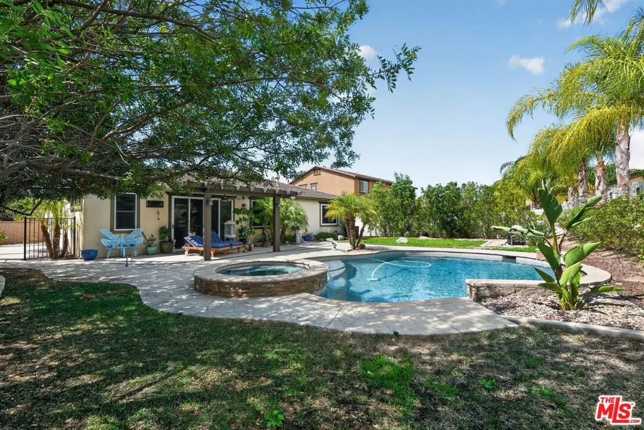
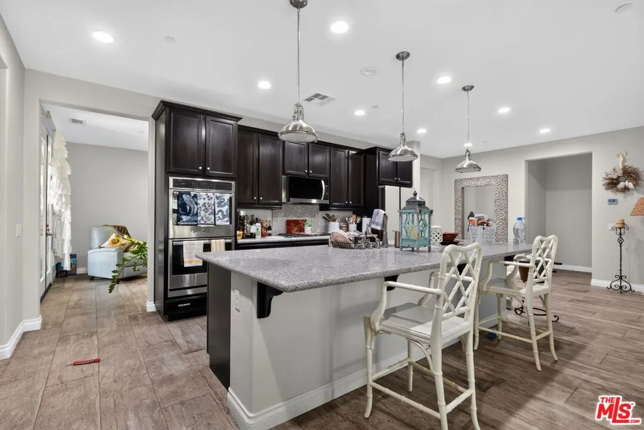
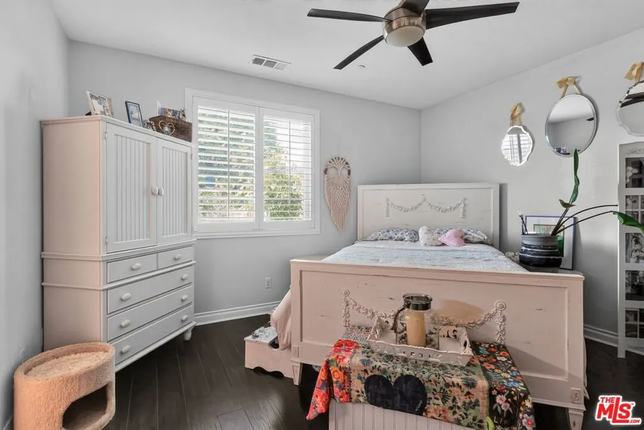
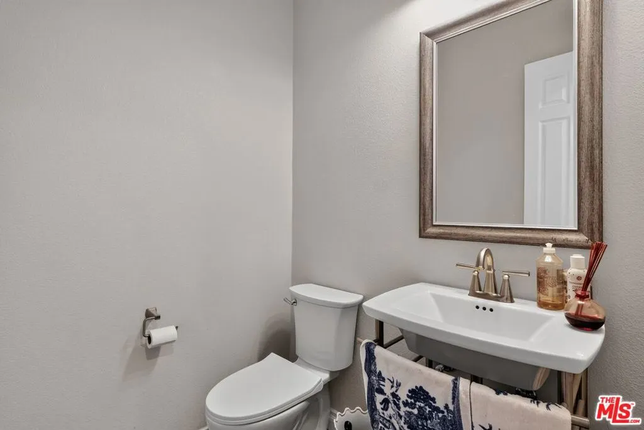
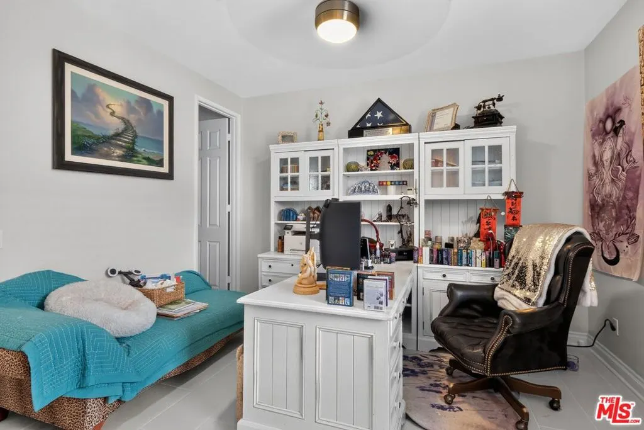
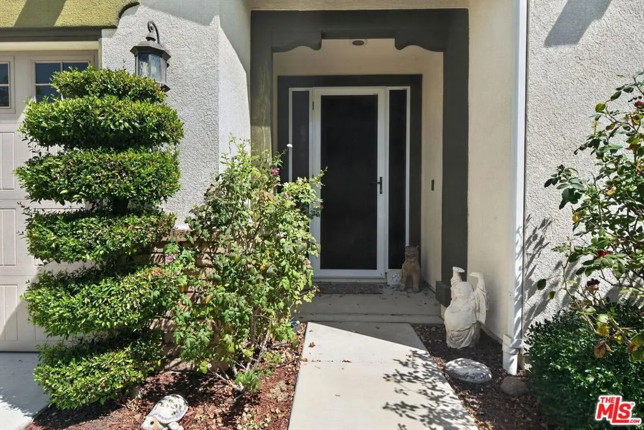
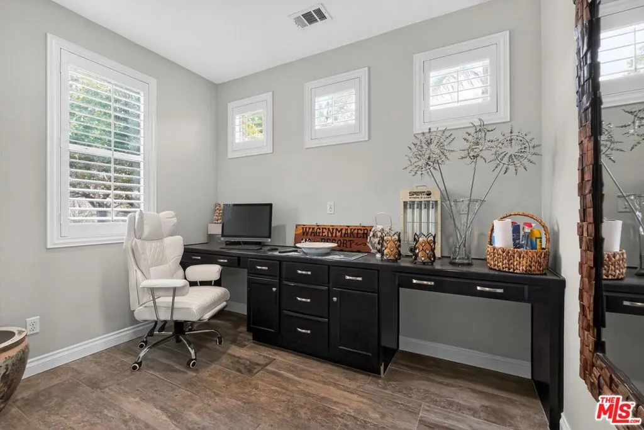
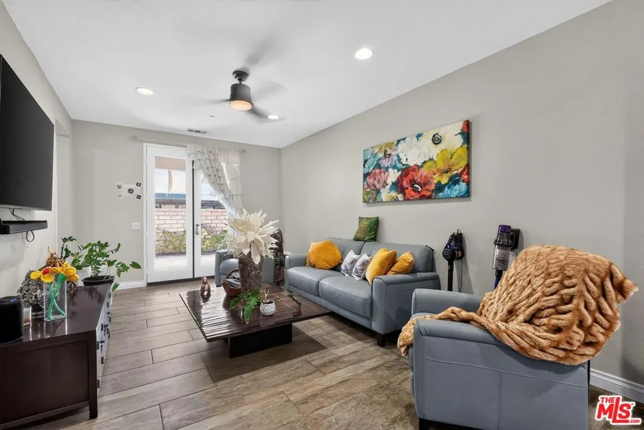
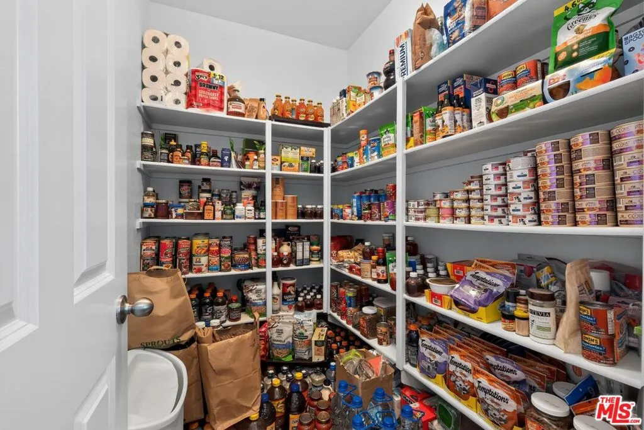
Turnkey Luxury Pool Home in One of Menifee's Most Desirable Master-Planned Communities! Welcome to this stunning single-story executive residence offering 2,817 sq.ft. of beautifully designed living space with 3 spacious bedrooms, 2.5 bathrooms two separate living areas, and an oversized 3-car tandem garage on an expansive 9,583 sq.ft.lot. From the moment you enter, you'll appreciate the open-concept floor plan, soaring ceilings, abundant natural light, and elegant large-format designer porcelain tile flooring that creates a sophisticated yet inviting atmosphere. The chef-Inspired gourmet kitchen is the heart of the home, featuring an oversized center island, granite countertops, extensive cabinetry, stainless steel appliances, abundant workspace, and a massive walk-in pantry, all open seamlessly to the spacious family room for effortless entertaining. The luxurious primary suite ia a true retreat, highlighted by a completely remodeled spa-inspired bathroom with an impressive custom designer walk-in shower, no glass doors and all Calcutta granite and rock floor. Dual vanities, and an enormous walk - in closet. For added peace of mind and year-round comfort , the home has Premium Custom Guarda on all windows and doors including garage door. It doesn't rot, the best security, keeps bugs out, doesn't tear and beautiful over $ 60,000. This home has designer upgrades everywhere you look from remodeling front yard , back yard, master bathroom, chandelier in Master closet, new LVp in 2 bedrooms tile in office bedroom, Ring Cameras professionally installed covering all of the property, all 3 new "Brand new, premium, extra-tall toilets" , New LG Microwave and Pearl Essence Glass doors. The owner might leave both refrigerators and game billard's in Tandem garage. The Sopranos Pinball is like new and spent over $8,500. Its impossible to name all its a must see luxurious home and depending some items can stay. The Owner is a Retired real estate veteran of over 20 years who is managing health treatments like chemo and neuropathy, and prefers a simpler, downsized lifestyle without the urgent pressure to move right away. Owner is in love with several places ready in Ocala Florida.
| Price History | |
|---|---|
| 8/24/2026 | Listed $860,000 |
General Features
| Living Area | 2817 |
|---|---|
| Sewer | Sewer Tap Paid |
| Heating | Central,Forced Air,Natural Gas |
| Cooling | Central Air |
| Appliances | Dishwasher,Disposal,Microwave |
| Zoning | SP |
| HOA Fee | 132 |
| Garage Spaces | 3 |
| Architectural Style | Modern |
| Pool Features | Association,Community,In Ground,Private |
| Year Built | 2016 |
| View | Hills,Mountain(s),Panoramic |
| Stories Count | 1 |
| Levels | One |
| Property Subtype | Single Family Residence |
| Community Features | Pool |
| Assoc Fee Paid Per | Monthly |
| County | Riverside |
| New Construction | false |
| Property Type | Residential |
| HOA | true |
| Garage Y/N | true |
| Full Baths | 2 |
| Special Listing Conditions | Standard |
| Status | Active |
| Directions | Drive east on Newport Road. Make a left U-turn at Haun Road to stay on Newport Road, if permitted. Left to Murrieta Road. Right to Murphy Ranch Road. Right to Rustler Way. Property is on the right. |
| City | Menifee |
| Senior Community Y/N | false |
| MLS Area | 227 - Menifee |
| Lot Size Units | Square Feet |
| Lot Size Square Feet | 9583 |
| Listing Terms | Cash,FHA,VA Loan |
| Spa Features | Association,Community,Private |
| Property Attached Y/N | false |
| Standard Status | Active |
| Property Sub Type Additional | Single Family Residence |
| PostalCity | MENIFEE |
Interior Features
| Interior Amenities | High Ceilings,Open Floorplan,Recessed Lighting,Storage,Walk-In Pantry,Walk-In Closet(s) |
|---|---|
| Flooring | Carpet |
| Furnished Y/N | Unfurnished |
| Fireplace Features | Living Room |
| Total Stories | 1 |
| Common Walls | No Common Walls |
| Air Conditioning Y/N | true |
| Heating Y/N | true |
| Fireplace Y/N | true |
| Half Baths | 1 |
| Laundry Features | Inside,Laundry Room |
| Total Bedrooms | 3 |
| Total Baths | 3 |
Exterior Features
| Parking Features | Converted Garage,Door-Multi,Direct Access,Garage,Tandem |
|---|---|
| Lot Features | Back Yard,Front Yard,Landscaped |
| Lot Size Area | 9583 |
| Spa | true |
| Building Area Total | 2817 |
| Lot Dimensions | 7500 x 10800 |
| Lot Size Acres | 0.22 |
| Private Pool | true |
| Lot Size Source | Owner |
Amenities
- Foreclosure
- Views
- Short Sale
- New Construction
- Adult 55+
- Lease To Own
- No HOA Fees
- Furnished
- Primary On Main
- Air Conditioning
- Seller Finance
- Green
- Fixer Upper
- Horse
- Golf
- Fireplace
- Deck
- Garage
- Basement
- Pool
Property vs Single Family Average in 92584
Price
Year Built
 Based on information from California Regional Multiple Listing Service, Inc. as of September 22, 2026 3:56 PM UTC This information is for your personal, non-commercial use and may not be used for any purpose other than to identify prospective properties you may be interested in purchasing. Display of MLS data is usually deemed reliable but is NOT guaranteed accurate by the MLS. Buyers are responsible for verifying the accuracy of all information and should investigate the data themselves or retain appropriate professionals. Information from sources other than the Listing Agent may have been included in the MLS data. Unless otherwise specified in writing, Broker/Agent has not and will not verify any information obtained from other sources. The Broker/Agent providing the information contained herein may or may not have been the Listing and/or Selling Agent.
 The data relating to real estate for sale on this web site comes in part from the Internet Data Exchange of the Santa Barbara Association of Realtors. Information being provided is for consumers personal, non-commercial use and may not be used for any purpose other than to identify prospective properties consumers may be interested in purchasing. All information is deemed reliable, but is not guaranteed. All properties are subject to prior sale, change or withdrawal. Neither listing broker(s) nor
 The information being provided by Conejo Simi Moorpark Association of REALTORS ® ("CSMAR") is for the visitor's personal, non-commercial use and may not be used for any purpose other than to identify prospective properties visitor may be interested in purchasing. Any information relating to a property referenced on this web site comes from the Internet Data Exchange ("IDX") program of CSMAR. This web site may reference real estate listing(s) held by a brokerage firm other than the broker and/or
 The MLS™ I-Tech ® All information deemed reliable but not guaranteed. All properties are subject to prior sale, change or withdrawal. Neither listing broker(s) or information provider(s) shall be responsible for any typographical errors, misinformation, misprints and shall be held totally harmless. Listing(s) information is provided for consumer's personal, non-commercial use and may not be used for any purpose other than to identify prospective properties consumers may be interested in
 Based on information from CRISNet MLS as of September 22, 2026 3:51 PM UTC All data, including all measurements and calculations of area, is obtained from various sources and has not been, and will not be, verified by broker or MLS. All information should be independently reviewed and verified for accuracy. Properties may or may not be listed by the office/agent presenting the information. The listing broker's offer of compensation is made only to participants of the MLS where the listing is filed.
