



Address
2260 Lakeshore Boulevard, Upper Lake, CA
Price
$ 725,000
Property Attributes
- MLS#LC26133182
- TypeSingle Family
- Listing Status Active
- CountyLake
- CityUpper Lake
- Area Upper Lake
- Zip95485
- Style
- Year Built2006
- Price$ 725,000
- Bedrooms3
- Full Bathrooms3
- Half Bathrooms0
- Sqr Footage4300
- Lot Size7.1 Acres
Data Source:
California Regional MLS (CRMLS)
Property Description
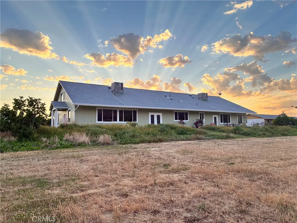
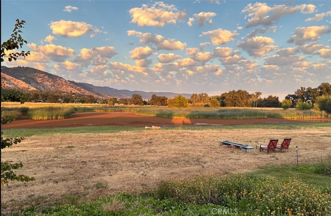
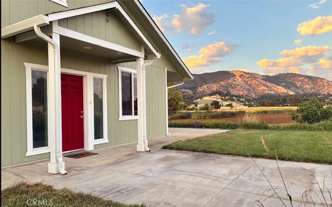
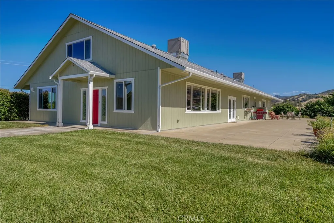
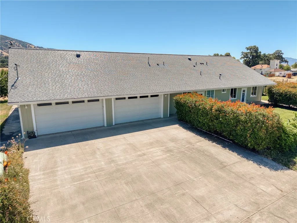
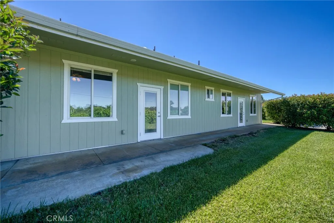
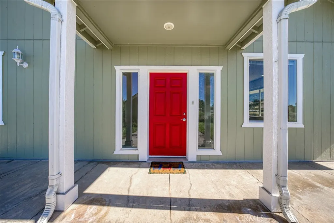
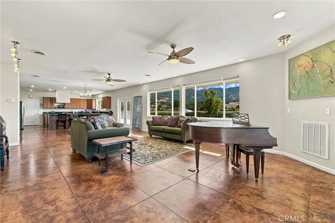
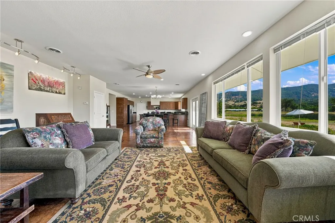
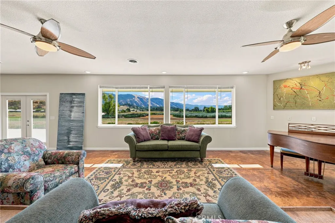
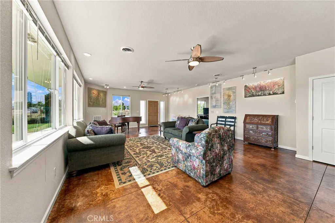
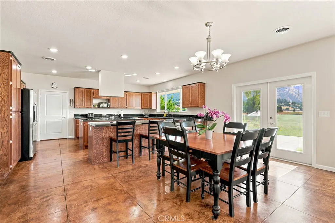
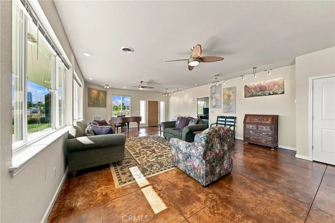
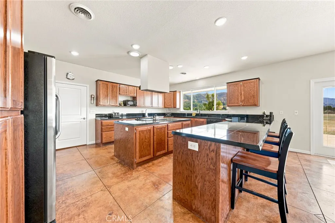
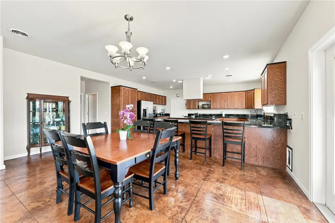
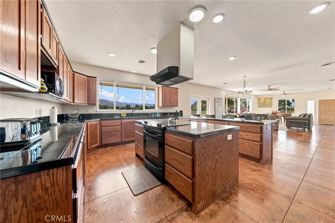
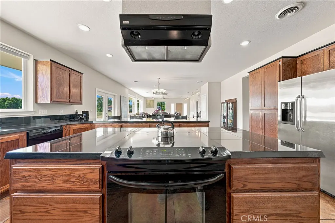
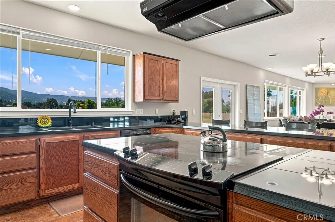
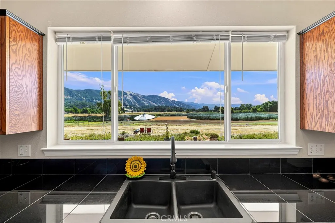
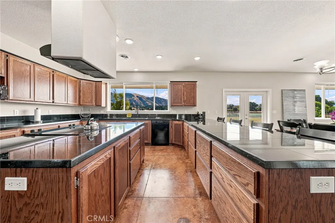
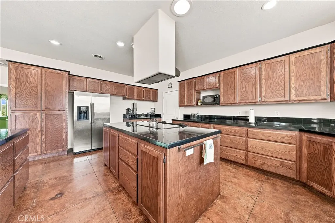
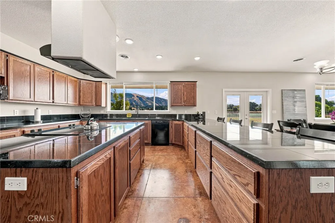
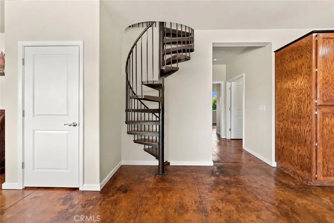
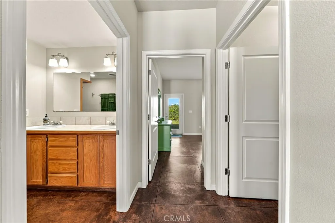
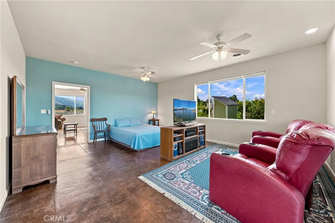
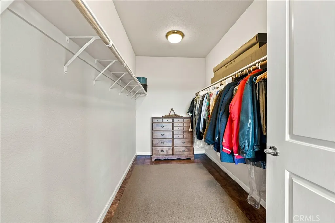
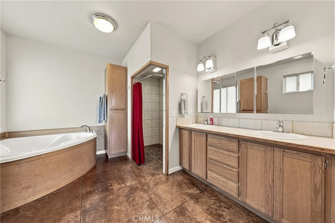
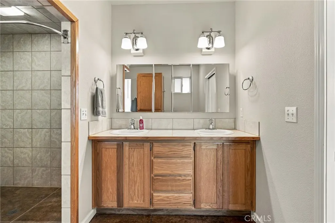
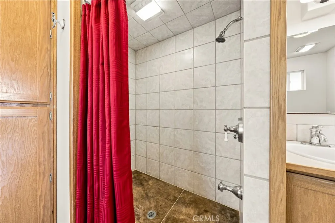
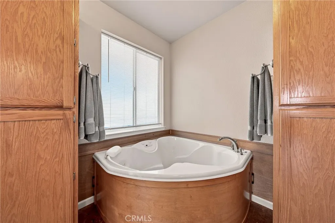
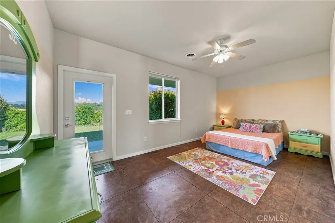
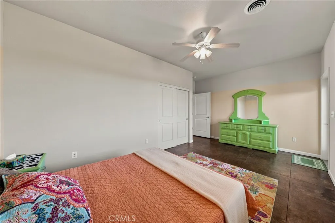
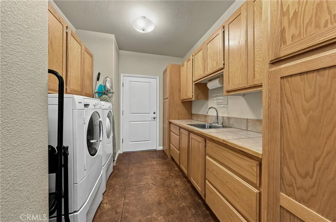
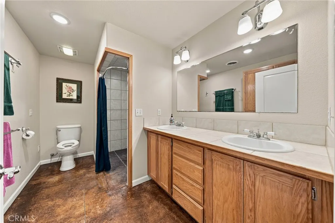
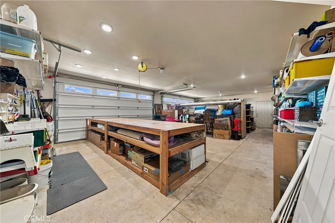
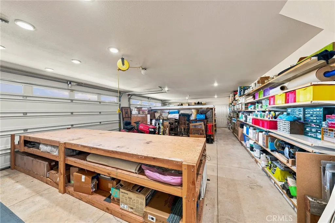
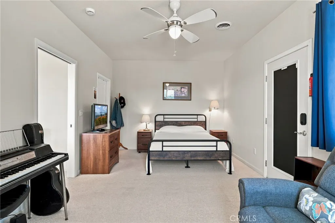
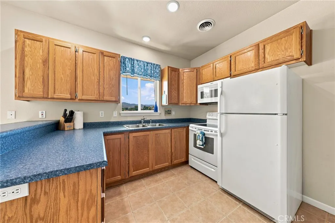
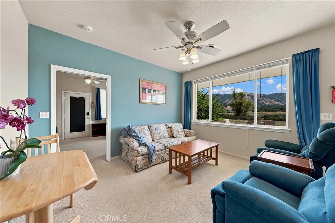
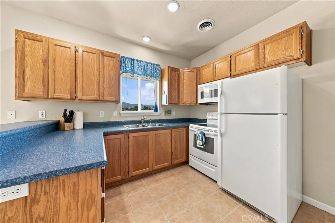
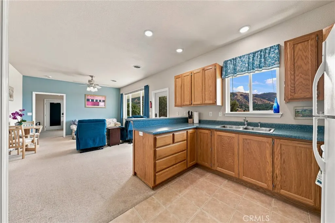
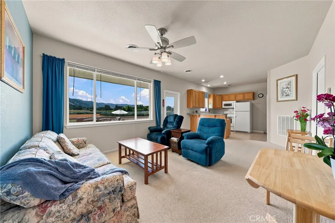
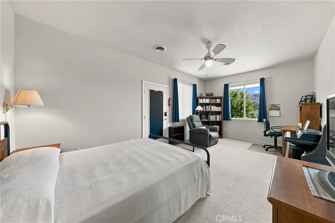
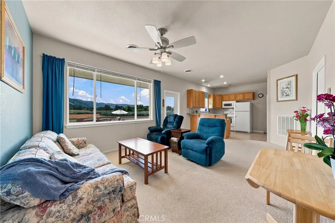
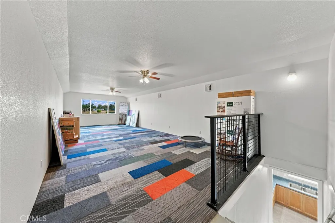
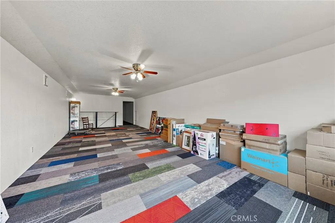
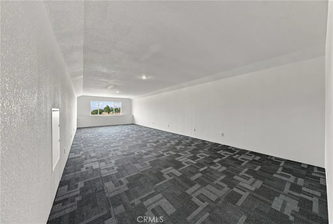
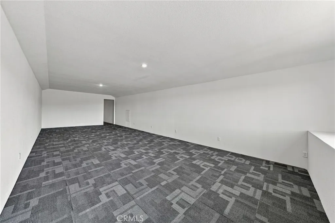
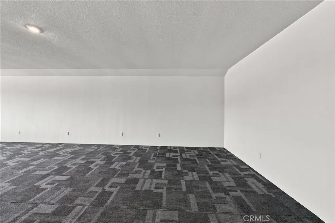
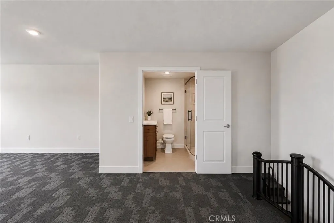
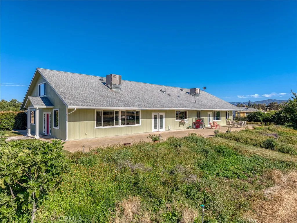
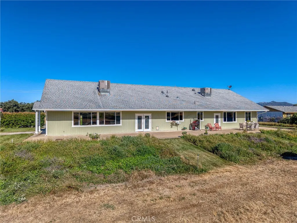
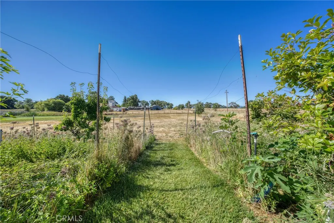
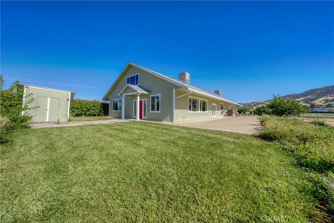
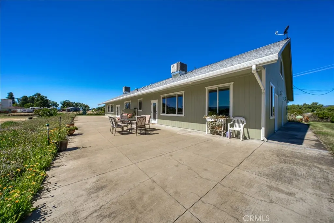
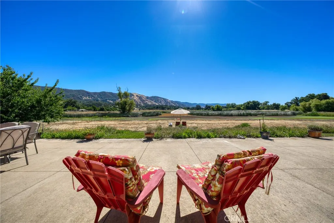
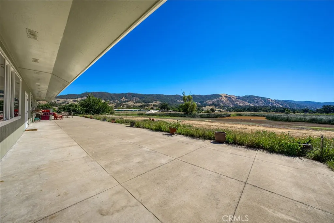
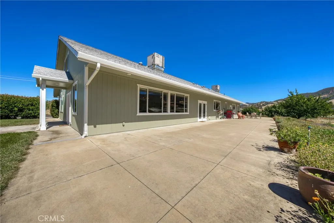
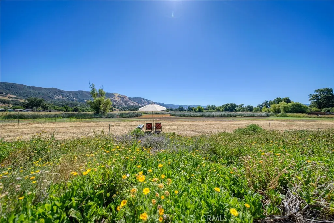
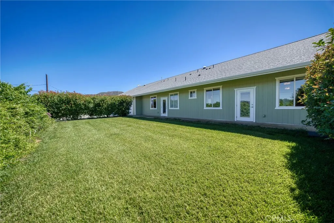
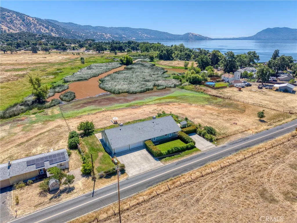
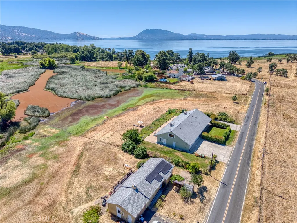
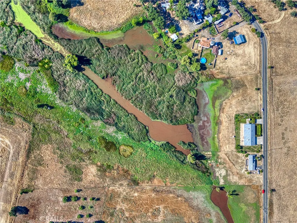
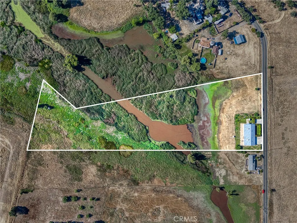
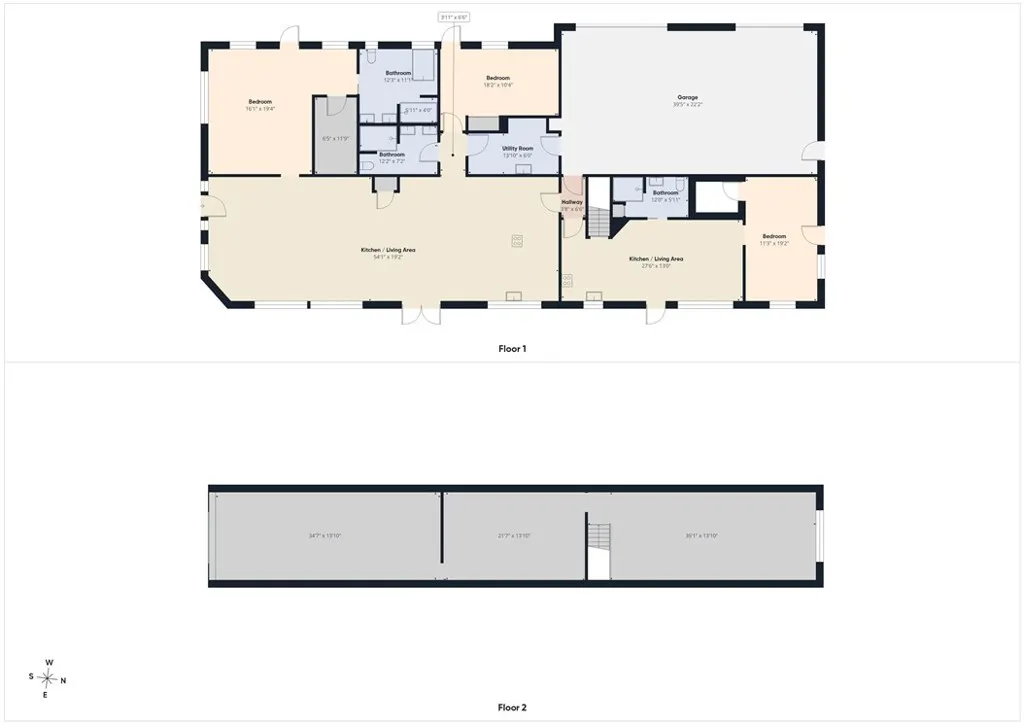
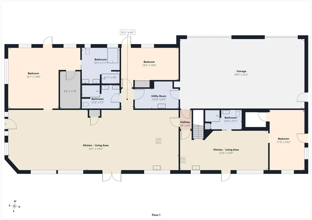
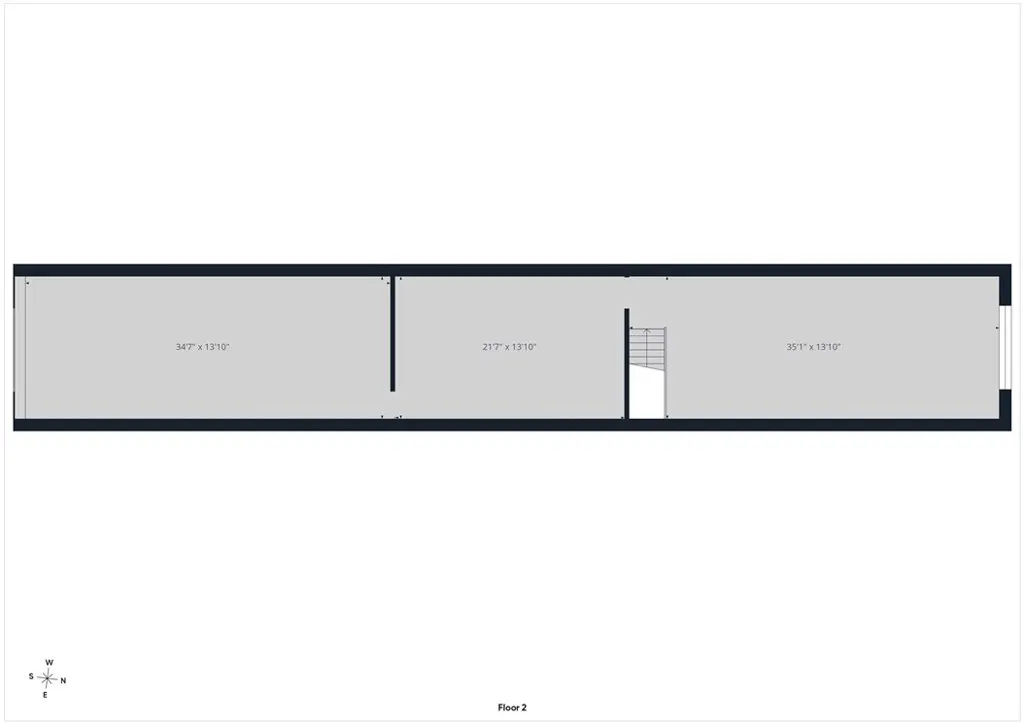
Rare opportunity to own a custom-built estate on 7.1 acres near Clear Lake, offering multi-generational living, an ADU, horse property potential, and the ultimate Lake County lifestyle. Built in 2006, this thoughtfully designed home features approximately 4,300 sq. ft. of living space, including the 2,200 sq. ft. main residence, an 800 sq. ft. ADU, and an additional 1,300 sq. ft. upper-level bonus/entertainment room with 8-foot ceilings, ideal for additional bedrooms, a game room, home office, gym, or guest accommodations, with the potential to add additional bathrooms. The approximately 2,200 sq. ft. main residence offers soaring 9-foot ceilings, acid-stained concrete floors, and an expansive great room with an oversized kitchen featuring black granite tile counters, a large island with peninsula seating, and abundant space for entertaining. The primary suite and guest bedroom include dual vanities and zero-threshold roll-in showers, while a spacious laundry/pantry adds convenience. Perfect for extended family, caregivers, guests, or potential rental income, the separate approximately 800 sq. ft. ADU/in-law unit includes its own entrance, full kitchen, living area, bedroom, and accessible bathroom with a roll-in shower. A private hallway connects both living spaces to the attached 900 sq. ft. 4-car garage. Designed for accessibility, the main level of the home offers zero-step entry, wide 3-foot doorways, roll-in showers, and a continuous 5-foot-wide concrete walkway surrounding the home, with direct exterior access from nearly every room. The elevated homesite features irrigated lawns, mature fruit trees, excellent solar exposure potential, and exceptional privacy. The remaining acreage offers endless possibilities for a hobby farm, vineyard, horses, livestock, gardens, a workshop, or a private family compound. Seasonal wetlands attract ducks, geese, pelicans, and osprey, while deer and rabbits frequent the meadow pasture, creating a wildlife sanctuary right outside your door. Located just minutes from Lakeport, enjoy world-class bass fishing, boating, kayaking, paddleboarding, wineries, dining, shopping, and year-round outdoor recreation. Whether you're searching for a private retreat, vacation home, investment opportunity, accessible estate, or luxury country property with acreage and income potential, this one-of-a-kind offering delivers.
| Price History | |
|---|---|
| 6/20/2026 | Listed $725,000 |
General Features
| Living Area | 4300 |
|---|---|
| Sewer | Septic Tank |
| Heating | Central,Propane,Zoned |
| Cooling | Central Air,Dual,Electric,Zoned |
| Utilities | Electricity Available,Electricity Connected,Propane,Phone Available,Phone Connected,Water Available,Water Connected,Overhead Utilities |
| Roof | Composition,Ridge Vents,Shingle |
| Appliances | Convection Oven,Dishwasher,ENERGY STAR Qualified Appliances,ENERGY STAR Qualified Water Heater,Electric Oven,Electric Range,Free-Standing Range,Disposal,Ice Maker,Propane Water Heater,Refrigerator,Range Hood,Self Cleaning Oven,Water Softener,Vented Exhaust Fan,Water To Refrigerator,Water Heater,Warming Drawer,Washer |
| Garage Spaces | 4 |
| Patio/Porch Features | Concrete,Open,Patio,Wrap Around |
| Architectural Style | Custom |
| Pool Features | None |
| Security Features | Carbon Monoxide Detector(s),Fire Rated Drywall,Smoke Detector(s) |
| Construction Materials | Vertical Siding,Wood Siding |
| Year Built | 2006 |
| Electric | Electricity - On Property,220 Volts in Kitchen,220 Volts in Laundry,220 Volts |
| View | Hills,Lake,Meadow,Mountain(s),Orchard,Pond,Trees/Woods,Water |
| Stories Count | 2 |
| Levels | Two |
| Property Subtype | Single Family Residence |
| Waterfront Features | Beach Access,Lake,Lake Privileges,Navigable Water |
| Community Features | Biking,Dog Park,Foothills,Hiking,Hunting,Lake,Mountainous,Near National Forest,Preserve/Public Land,Rural,Water Sports,Fishing,Marina,Park |
| Accessibility | Adaptable For Elevator,Safe Emergency Egress from Home,Grab Bars,Low Pile Carpet,Parking,Accessible Doors,Accessible Entrance,Accessible Hallway(s) |
| Additional Parcels Description | 031-052-070-000, 031-052-080-000, 031-052-100-000 |
| County | Lake |
| New Construction | false |
| Property Type | Residential |
| HOA | false |
| Attached Garage | true |
| Energy Efficient | Appliances,Water Heater |
| Garage Y/N | true |
| Other Structures | Guest House Attached |
| Full Baths | 3 |
| Special Listing Conditions | Standard,Trust |
| Status | Active |
| Directions | HWY 29, SB on the Nice-Lucerne cut-off, left onto Stokes, Right onto Lakeshore Blvd. House in on the left. PARK IN THE SECOND DRIVEWAY. |
| City | Upper Lake |
| Entry Location | South side of home |
| Senior Community Y/N | false |
| High School District | Upper Lake Union |
| Open Parking Spaces | 12 |
| Number Of Units Total | 2 |
| MLS Area | LCUL - Upper Lake |
| Lot Size Units | Square Feet |
| Lot Size Square Feet | 309276 |
| Listing Terms | Cash,Conventional,1031 Exchange,FHA,VA Loan |
| Spa Features | None |
| Property Attached Y/N | false |
| Land Lease Y/N | false |
| Property Condition | Turnkey |
| Additional Parcels Y/N | false |
| Lease Considered Y/N | false |
| Structure Type | House |
| Living Area Units | Square Feet |
| Standard Status | Active |
| Occupancy Type | Owner |
| Year Built Source | Public Records |
| Tax Lot | 323 |
| Property Sub Type Additional | Single Family Residence |
| Expected Active Date | 2026-07-09 |
| PostalCity | UPPER LAKE |
Interior Features
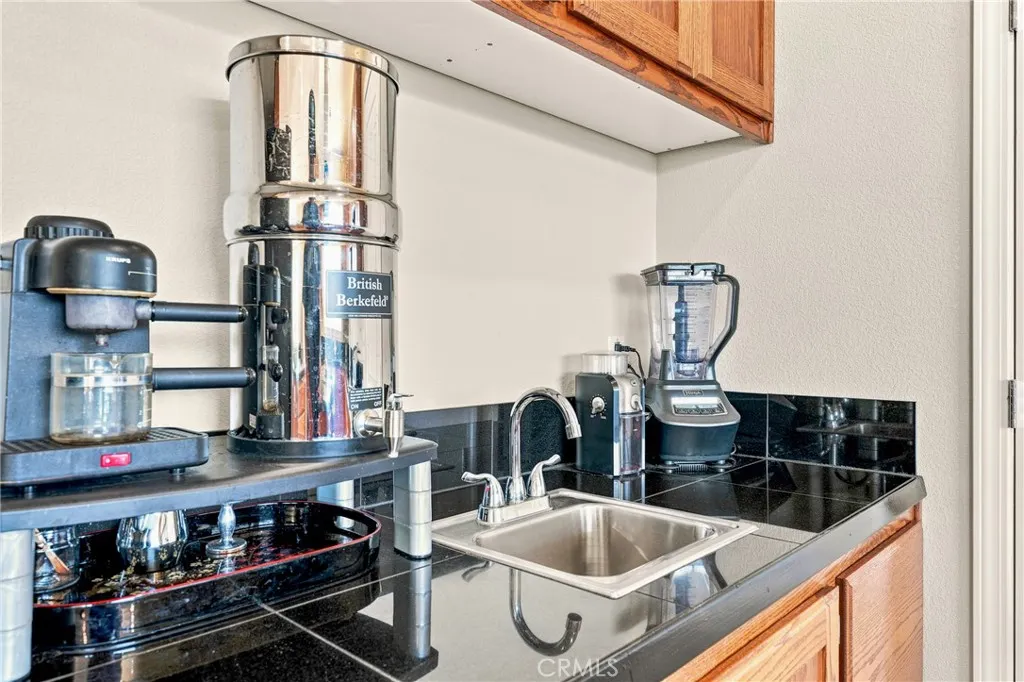
| Interior Amenities | Wet Bar,Breakfast Bar,Built-in Features,Ceiling Fan(s),Furnished,Granite Counters,High Ceilings,In-Law Floorplan,Laminate Counters,Open Floorplan,Pantry,Stone Counters,Recessed Lighting,Storage,Tile Counters,Track Lighting,Bar,Bedroom on Main Level,Main Level Primary,Primary Suite,Utility Room |
|---|---|
| Flooring | Carpet,Concrete,Tile |
| Fireplace Features | None |
| Total Stories | 2 |
| Common Walls | No Common Walls |
| Air Conditioning Y/N | true |
| Heating Y/N | true |
| Window Features | Blinds,Double Pane Windows,Insulated Windows,Screens |
| Fireplace Y/N | false |
| Laundry Features | Washer Hookup,Electric Dryer Hookup,Laundry Room |
| Total Bedrooms | 3 |
| Entry Level | 1 |
| Main Level Bedrooms | 3 |
| Main Level Bathrooms | 3 |
| LivingAreaSource | Owner |
| Total Baths | 3 |
Exterior Features
| Exterior Amenities | Lighting,Rain Gutters |
|---|---|
| Fencing | Cross Fenced,Livestock,Partial,Wire |
| Parking Features | Boat,Concrete,Door-Multi,Direct Access,Driveway Level,Driveway,Garage Faces Front,Garage,Garage Door Opener,On Site,Off Street,Oversized,Paved,Private,RV Potential,RV Access/Parking,One Space,Storage,Workshop in Garage |
| Lot Features | 6-10 Units/Acre,Drip Irrigation/Bubblers,Front Yard,Garden,Gentle Sloping,Sprinklers In Rear,Sprinklers In Front,Irregular Lot,Lawn,Lot Over 40000 Sqft,Landscaped,Level,Near Park,Pasture,Near Public Transit,Paved,Ranch,Sprinklers Timer,Sprinklers On Side,Sprinkler System,Street Level |
| Water Source | Private,Well |
| Total Parking | 16 |
| Lot Size Area | 309276 |
| Foundation Details | Slab |
| Spa | false |
| Lot Size Acres | 7.1 |
| Road Surface Type | Paved |
| Private Pool | false |
| Lot Size Source | Assessor |
| Road Frontage Type | County Road |
| Other Equipment | Satellite Dish |
Amenities
- Foreclosure
- Views
- Short Sale
- New Construction
- Adult 55+
- Lease To Own
- No HOA Fees
- Furnished
- Primary On Main
- Air Conditioning
- Seller Finance
- Green
- Fixer Upper
- Horse
- Golf
- Fireplace
- Deck
- Garage
- Basement
- Pool
Property vs Single Family Average in 95485
Price
Year Built
 Based on information from California Regional Multiple Listing Service, Inc. as of September 25, 2026 8:04 PM UTC This information is for your personal, non-commercial use and may not be used for any purpose other than to identify prospective properties you may be interested in purchasing. Display of MLS data is usually deemed reliable but is NOT guaranteed accurate by the MLS. Buyers are responsible for verifying the accuracy of all information and should investigate the data themselves or retain appropriate professionals. Information from sources other than the Listing Agent may have been included in the MLS data. Unless otherwise specified in writing, Broker/Agent has not and will not verify any information obtained from other sources. The Broker/Agent providing the information contained herein may or may not have been the Listing and/or Selling Agent.
 The data relating to real estate for sale on this web site comes in part from the Internet Data Exchange of the Santa Barbara Association of Realtors. Information being provided is for consumers personal, non-commercial use and may not be used for any purpose other than to identify prospective properties consumers may be interested in purchasing. All information is deemed reliable, but is not guaranteed. All properties are subject to prior sale, change or withdrawal. Neither listing broker(s) nor
 The information being provided by Conejo Simi Moorpark Association of REALTORS ® ("CSMAR") is for the visitor's personal, non-commercial use and may not be used for any purpose other than to identify prospective properties visitor may be interested in purchasing. Any information relating to a property referenced on this web site comes from the Internet Data Exchange ("IDX") program of CSMAR. This web site may reference real estate listing(s) held by a brokerage firm other than the broker and/or
 The MLS™ I-Tech ® All information deemed reliable but not guaranteed. All properties are subject to prior sale, change or withdrawal. Neither listing broker(s) or information provider(s) shall be responsible for any typographical errors, misinformation, misprints and shall be held totally harmless. Listing(s) information is provided for consumer's personal, non-commercial use and may not be used for any purpose other than to identify prospective properties consumers may be interested in
 Based on information from CRISNet MLS as of September 25, 2026 7:49 PM UTC All data, including all measurements and calculations of area, is obtained from various sources and has not been, and will not be, verified by broker or MLS. All information should be independently reviewed and verified for accuracy. Properties may or may not be listed by the office/agent presenting the information. The listing broker's offer of compensation is made only to participants of the MLS where the listing is filed.
