










Address
7555 Highway 29, Kelseyville, CA
Price
$ 2,299,000
Property Attributes
- MLS#LC26169122
- TypeSingle Family
- Listing Status Active
- CountyLake
- CityKelseyville
- Area Kelseyville
- Zip95451
- Style
- Year Built2002
- Price$ 2,299,000
- Bedrooms7
- Full Bathrooms5
- Half Bathrooms1
- Sqr Footage5851
- Lot Size96.99 Acres
Data Source:
California Regional MLS (CRMLS)
Property Description
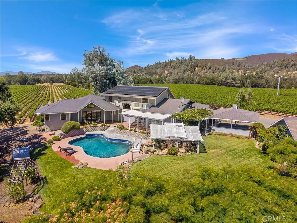
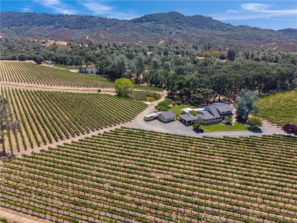
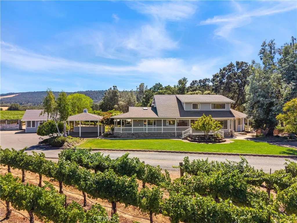
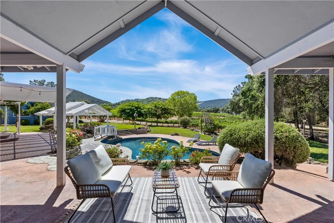
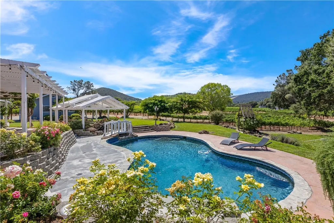
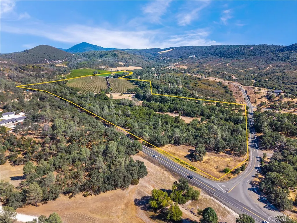
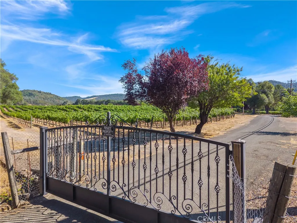
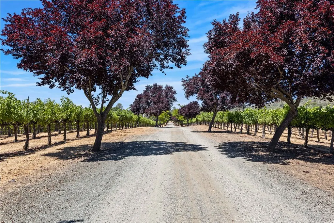
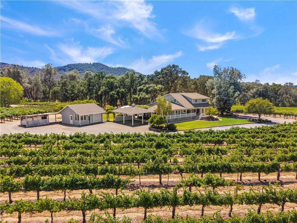
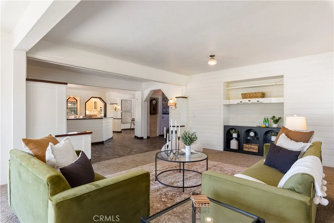
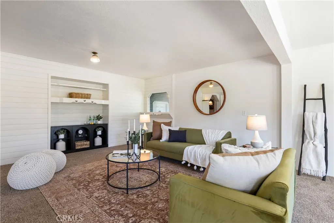
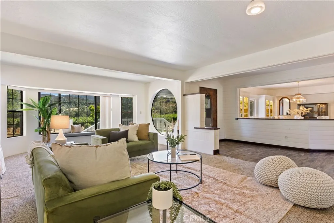
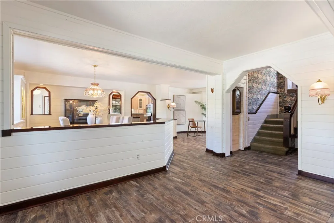
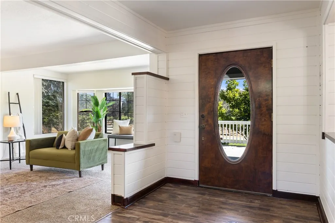
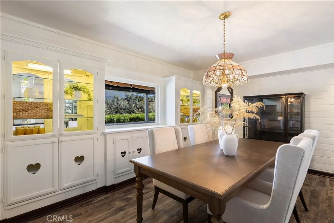
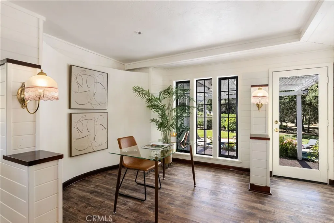
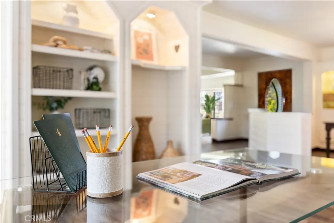
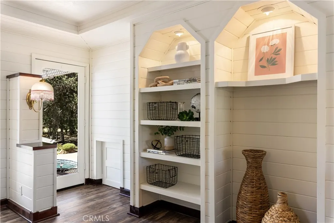
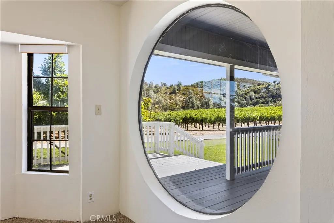
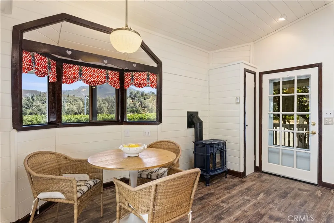
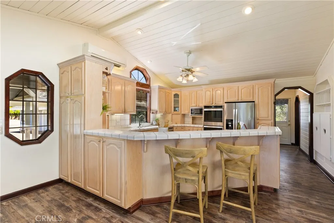
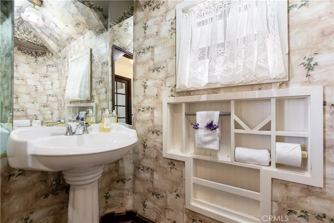
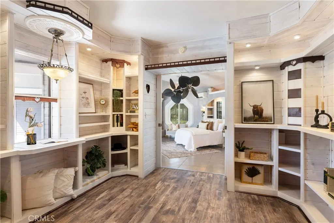
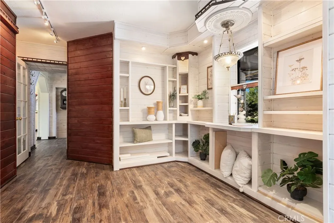
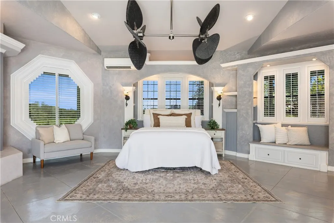
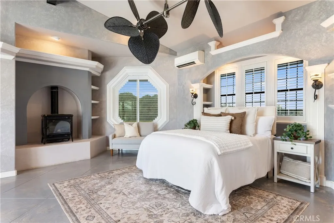
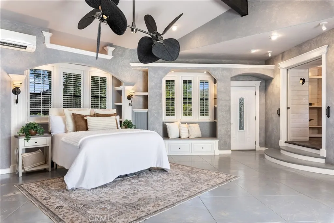
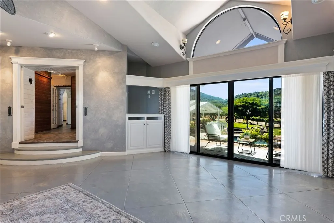
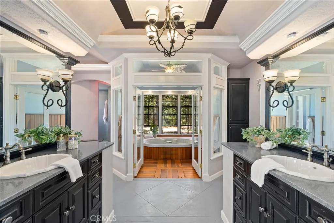
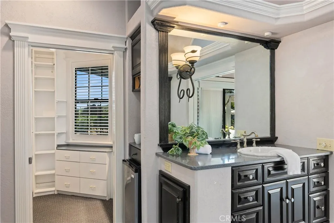
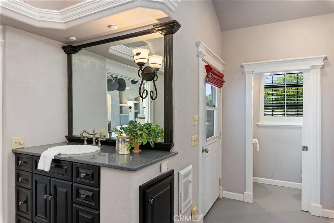
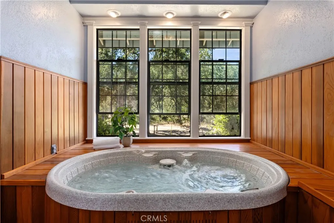
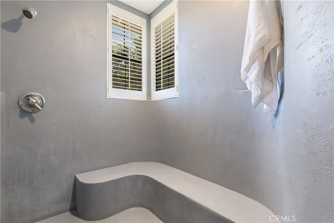
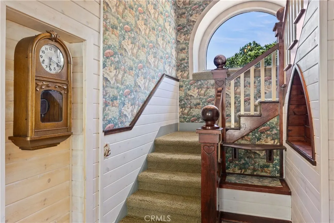
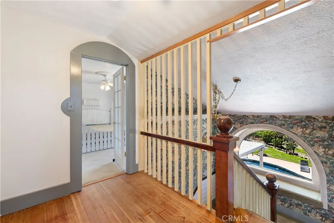
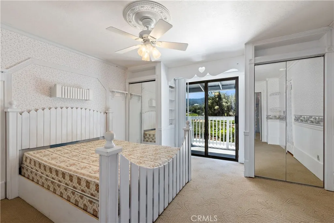
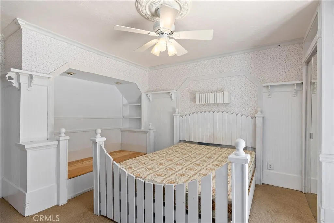
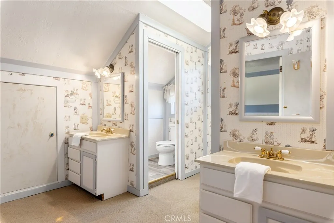
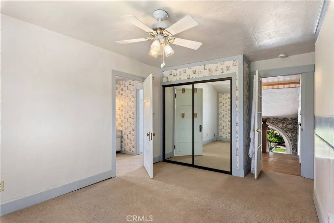
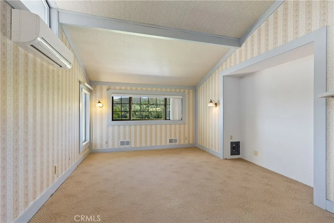
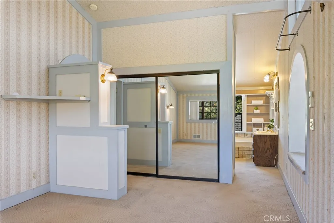
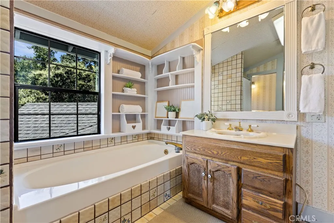
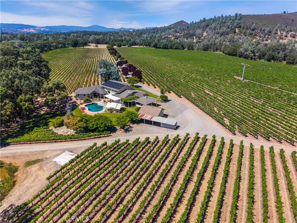
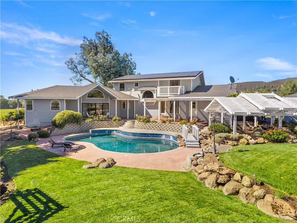
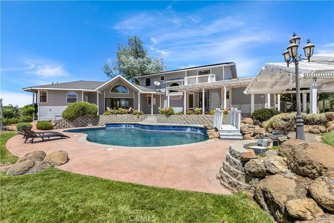
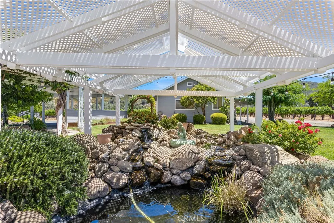
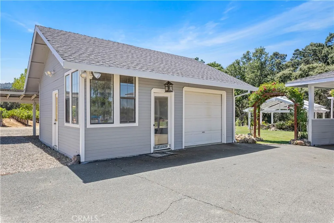
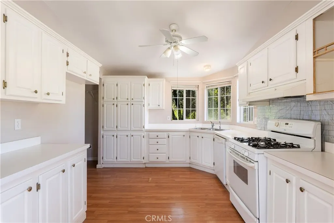
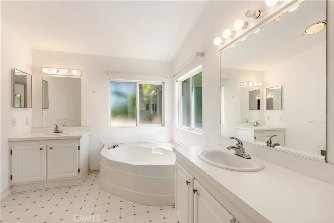
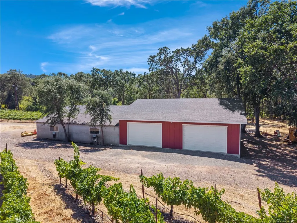
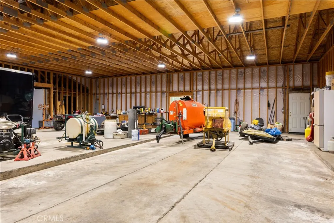
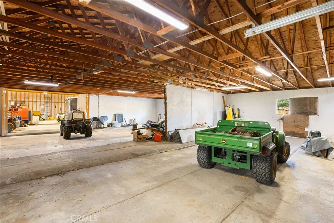
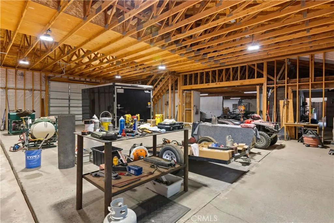
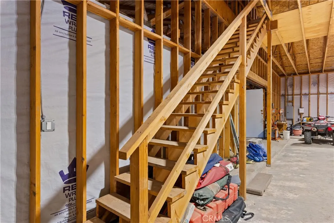
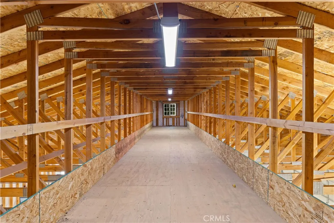
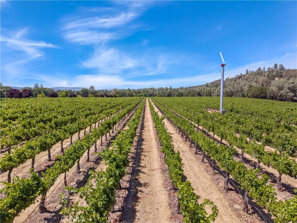
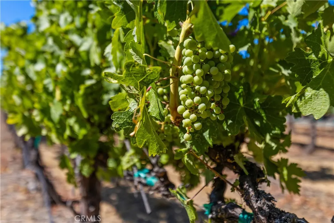
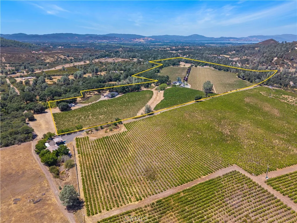
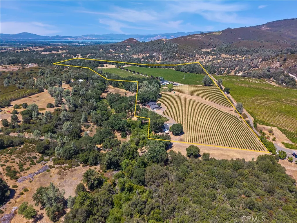
Once-in-a-lifetime opportunity to own an extraordinary 97-acre ranch estate in the heart of Kelseyville! Located just minutes from downtown with convenient access off Highway 29, this remarkable property is tucked behind a private gated entrance, encompassing an entire secluded valley that feels worlds away from everything. Formerly known as Robertsbridge Vineyards, this exceptional estate offers an impressive combination of luxury, income potential, and endless possibilities. The property features two residences, a 6,000-square-foot heavy-duty shop, multiple detached garages, 39 acres of producing Cabernet Sauvignon and Cabernet Franc vineyards, and a resort-style swimming pool complete with cascading waterfalls. Main residence is 4,201 square feet and features 4 bedrooms and 3.5 bathrooms, fully owned solar, a whole-home generator, and a huge primary suite with expansive walk-in closets and a private in-suite spa room with a custom hot tub. A separate 1,650-square-foot guest home offers 3 bedrooms and 2 bathrooms, its own utility meters, and a private yard...ideal for extended family, guests, caretakers, or rental income. With approximately 39 acres of level, fertile, producing vineyard, this rare property presents incredible versatility. Envision an exceptional equestrian estate with barns, arenas, and cross-fenced pastures, continue its legacy as a working vineyard, or explore the potential for a premier wedding or event venue (buyer to verify permitted uses). The picturesque setting is truly unforgettable, featuring a tree-lined entrance, gently rolling vineyards, surrounding mountain views, a peaceful creek, a small pond, and abundant space for entertaining. Additional highlights include four legal parcels, RR zoning, four PG&E meters, four high-producing wells, 3 phase power, and ample parking to accommodate guests, equipment, or large gatherings. Properties of this caliber rarely become available, offering unmatched privacy, agricultural value, and an unparalleled location just minutes from town and the Lake, this is one of Lake County's most remarkable estates, a truly one-of-a-kind offering.
| Price History | |
|---|---|
| 8/6/2026 | Listed $2,299,000 |
General Features
| Living Area | 5851 |
|---|---|
| Sewer | Septic Tank |
| Heating | Ductless,Electric,Fireplace(s),High Efficiency,Kerosene,Propane,Zoned |
| Cooling | Ductless,Electric,High Efficiency,Zoned |
| Utilities | Electricity Connected,Propane,Water Connected |
| Possession | Close Of Escrow |
| Roof | Composition |
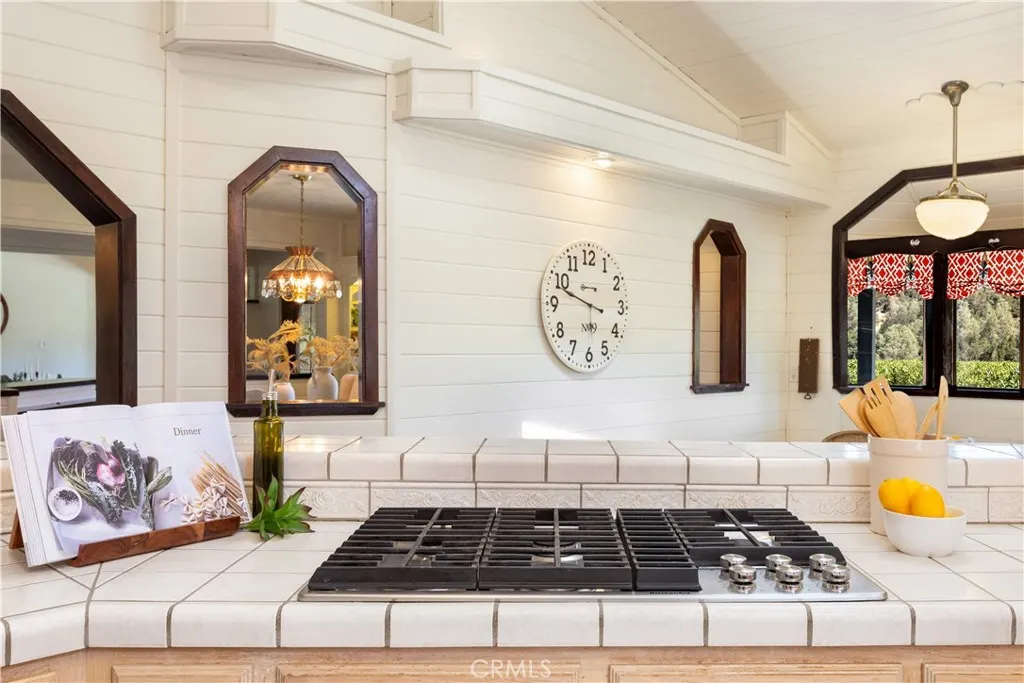
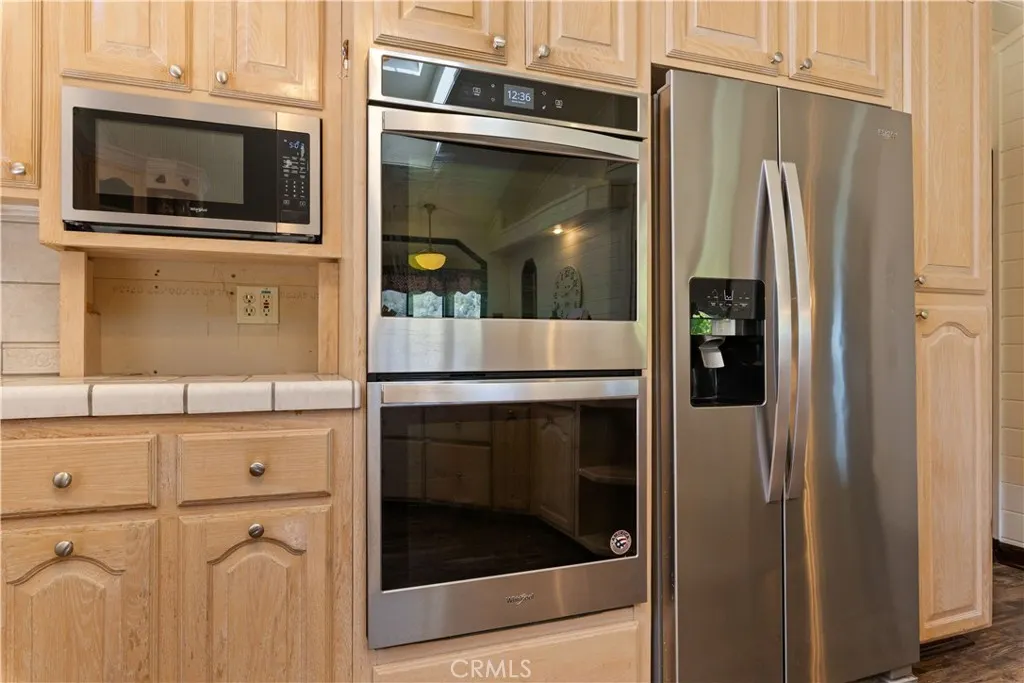
| Appliances | Dishwasher,Propane Cooktop,Propane Oven,Water Heater |
| Zoning | RR |
| Garage Spaces | 7 |
| Patio/Porch Features | Rear Porch,Covered,Open,Patio |
| Architectural Style | Custom |
| Pool Features | In Ground,Private,Waterfall |
| Security Features | Carbon Monoxide Detector(s),Smoke Detector(s) |
| Construction Materials | Wood Siding |
| Year Built | 2002 |
| Electric | 220 Volts in Garage,Heavy,220 Volts in Kitchen,220 Volts in Laundry,Photovoltaics Seller Owned,220 Volts in Workshop |
| View | Hills,Meadow,Mountain(s),Neighborhood,Panoramic,Creek/Stream,Valley,Vineyard,Water |
| Stories Count | 2 |
| Levels | Two |
| Property Subtype | Single Family Residence |
| Waterfront Features | Creek,Pond |
| Community Features | Biking,Foothills,Golf,Hiking,Horse Trails,Lake,Rural,Water Sports,Fishing |
| Additional Parcels Description | 007-030-460, 007-030-410, 007-041-120 |
| County | Lake |
| New Construction | false |
| Property Type | Residential |
| HOA | false |
| Attached Garage | false |
| Garage Y/N | true |
| Other Structures | Second Garage,Guest House Detached,Guest House,Outbuilding,Shed(s),Workshop |
| Full Baths | 5 |
| Special Listing Conditions | Trust |
| Status | Active |
| Directions | Hwy 20 to RobertsBridge Vineyard sign on Hwy, black gate. On right from Kelseyville. |
| City | Kelseyville |
| Senior Community Y/N | false |
| High School District | Kelseyville Unified |
| Number Of Units Total | 2 |
| MLS Area | LCKEL - Kelseyville |
| Lot Size Units | Acres |
| Lot Size Square Feet | 4224884.4 |
| Carport Y/N | true |
| Listing Terms | Cash to New Loan,Conventional,Owner May Carry |
| Spa Features | None |
| Property Attached Y/N | false |
| Land Lease Y/N | false |
| Current Financing | None |
| Property Condition | Turnkey |
| Additional Parcels Y/N | true |
| Lease Considered Y/N | false |
| Structure Type | House |
| Living Area Units | Square Feet |
| Standard Status | Active |
| Occupancy Type | Vacant |
| Year Built Source | Assessor |
| Property Sub Type Additional | Single Family Residence |
| PostalCity | KELSEYVILLE |
Interior Features
| Interior Amenities | Separate/Formal Dining Room,Open Floorplan,Storage,Attic,Main Level Primary,Walk-In Closet(s),Workshop |
|---|---|
| Flooring | Carpet,Laminate |
| Fireplace Features | Primary Bedroom,Propane |
| Total Stories | 2 |
| Common Walls | No Common Walls |
| Air Conditioning Y/N | true |
| Heating Y/N | true |
| Window Features | Double Pane Windows |
| Fireplace Y/N | true |
| Half Baths | 1 |
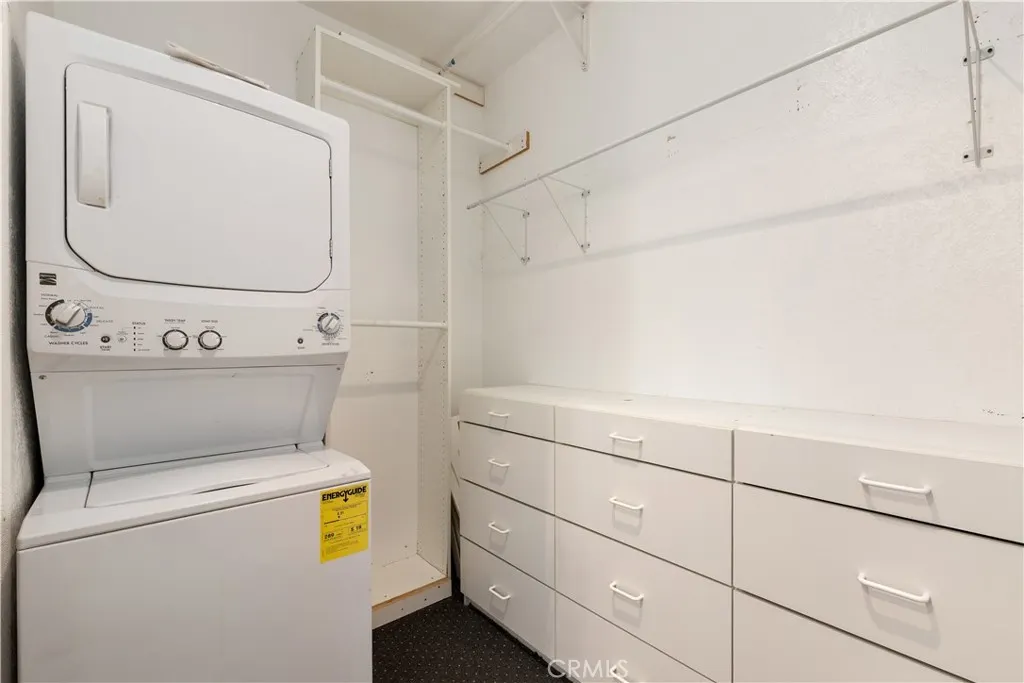
| Laundry Features | Inside,Laundry Room |
| Total Bedrooms | 7 |
| Main Level Bedrooms | 3 |
| Main Level Bathrooms | 4 |
| LivingAreaSource | Assessor |
| Total Baths | 6 |
Exterior Features
| Exterior Amenities | Koi Pond,Lighting,Rain Gutters |
|---|---|
| Fencing | Good Condition |
| Parking Features | Attached Carport,Door-Multi,Driveway Level,Garage Faces Front,Garage,Gravel,Paved,RV Access/Parking,Workshop in Garage |
| Lot Features | Agricultural,Back Yard,Front Yard,Garden,Horse Property,Landscaped,Ranch,Sprinkler System,Street Level |
| Water Source | Well |
| Total Parking | 7 |
| Lot Size Area | 96.99 |
| Foundation Details | Concrete Perimeter |
| Spa | false |
| Lot Size Acres | 96.99 |
| Road Surface Type | Paved |
| Private Pool | true |
| Lot Size Source | Assessor |
| Road Frontage Type | County Road,Highway |
| Horse Y/N | true |
| Horse Amenities | Riding Trail |
Amenities
- Foreclosure
- Views
- Short Sale
- New Construction
- Adult 55+
- Lease To Own
- No HOA Fees
- Furnished
- Primary On Main
- Air Conditioning
- Seller Finance
- Green
- Fixer Upper
- Horse
- Golf
- Fireplace
- Deck
- Garage
- Basement
- Pool
Property vs Single Family Average in 95451
Price
Year Built
 Based on information from California Regional Multiple Listing Service, Inc. as of September 22, 2026 3:56 PM UTC This information is for your personal, non-commercial use and may not be used for any purpose other than to identify prospective properties you may be interested in purchasing. Display of MLS data is usually deemed reliable but is NOT guaranteed accurate by the MLS. Buyers are responsible for verifying the accuracy of all information and should investigate the data themselves or retain appropriate professionals. Information from sources other than the Listing Agent may have been included in the MLS data. Unless otherwise specified in writing, Broker/Agent has not and will not verify any information obtained from other sources. The Broker/Agent providing the information contained herein may or may not have been the Listing and/or Selling Agent.
 The data relating to real estate for sale on this web site comes in part from the Internet Data Exchange of the Santa Barbara Association of Realtors. Information being provided is for consumers personal, non-commercial use and may not be used for any purpose other than to identify prospective properties consumers may be interested in purchasing. All information is deemed reliable, but is not guaranteed. All properties are subject to prior sale, change or withdrawal. Neither listing broker(s) nor
 The information being provided by Conejo Simi Moorpark Association of REALTORS ® ("CSMAR") is for the visitor's personal, non-commercial use and may not be used for any purpose other than to identify prospective properties visitor may be interested in purchasing. Any information relating to a property referenced on this web site comes from the Internet Data Exchange ("IDX") program of CSMAR. This web site may reference real estate listing(s) held by a brokerage firm other than the broker and/or
 The MLS™ I-Tech ® All information deemed reliable but not guaranteed. All properties are subject to prior sale, change or withdrawal. Neither listing broker(s) or information provider(s) shall be responsible for any typographical errors, misinformation, misprints and shall be held totally harmless. Listing(s) information is provided for consumer's personal, non-commercial use and may not be used for any purpose other than to identify prospective properties consumers may be interested in
 Based on information from CRISNet MLS as of September 22, 2026 3:51 PM UTC All data, including all measurements and calculations of area, is obtained from various sources and has not been, and will not be, verified by broker or MLS. All information should be independently reviewed and verified for accuracy. Properties may or may not be listed by the office/agent presenting the information. The listing broker's offer of compensation is made only to participants of the MLS where the listing is filed.
