
Sold
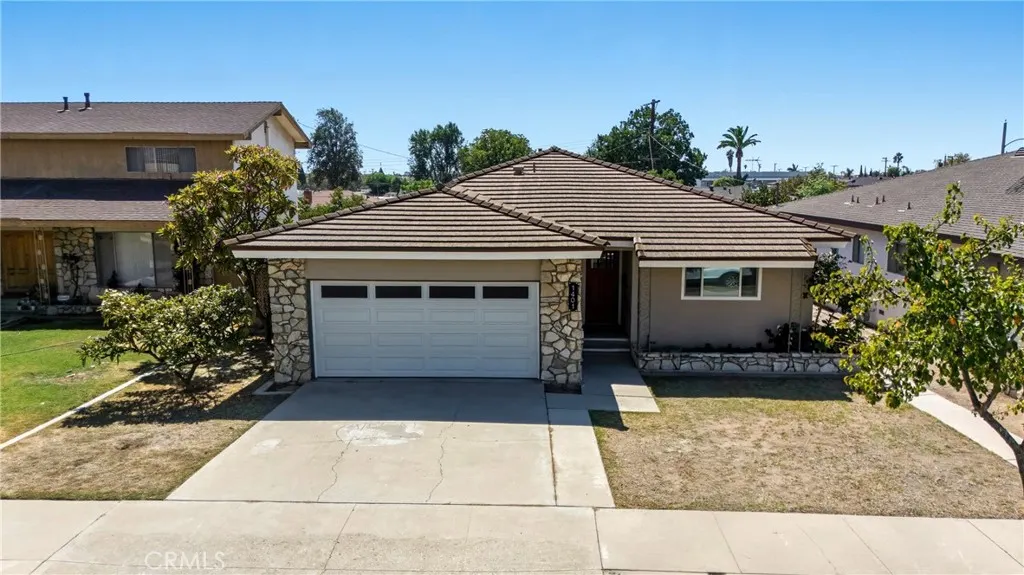
Address
1401 W Beverly Terrace, Montebello, CA
Price
$ 1,055,000
Property Attributes
- MLS#MB26046785
- TypeSingle Family
- Listing Status Closed
- CountyLos Angeles
- CityMontebello
- Area Montebello
- Zip90640
- Style
- Year Built1966
- Price$ 1,055,000
- Bedrooms3
- Full Bathrooms2
- Half Bathrooms1
- Sqr Footage1891
- Lot Size0.1709 Acres
Data Source:
California Regional MLS (CRMLS)
Property Description
? Beautifully Remodeled Mid-Century Modern Home This stunning 3-bedroom, 2.5-bathroom home has been completely reimagined with thoughtful updates that honor its mid-century modern charm while offering all the conveniences of today. With 1,891 sq. ft. of living space, every detail has been carefully designed to create a warm, stylish, and functional home. Step inside to find all-new laminate flooring, fresh interior and exterior paint, and an inviting red front door that adds a vibrant pop of color. The formal living room features a striking natural stone gas fireplace, while the separate den opens seamlessly to the gorgeous new kitchen—perfect for entertaining. The kitchen is a chef’s dream with brand-new appliances (including a refrigerator, stovetop, and oven with a 5-year warranty, and dishwasher with a 1-year warranty), quartz countertops, a large peninsula with seating for four, and a built-in coffee bar. Custom cabinetry includes below-cabinet lighting, while pendant lights over the peninsula add warmth and style. Just steps away, the formal dining room features a mid-century modern chandelier as a perfect centerpiece. The primary suite is thoughtfully situated away from the other bedrooms for privacy, while the remodeled bathrooms showcase designer tile flooring, modern cabinetry, and mosaic shower and tub features. A convenient powder bath is located near the entry. The oversized laundry room offers brand-new cabinets, a quartz countertop, and sink. The exterior is equally impressive with a large yard, covered lanai, and mature avocado tree. A legally permitted 20x24 (480 sq. ft.) workshop offers incredible potential as a future ADU, complete with new windows. A brand-new Tuff Shed provides extra storage, freeing the garage for vehicles. This home is centrally located near schools (elementary, junior high, and high school) as well as shopping centers—making it the perfect blend of style, comfort, and convenience. This home truly has it all—timeless mid-century modern style, a flexible floor plan, and every modern upgrade you could ask for. Upgrades: New HVAC & ductwork, tankless water heater, all-copper plumbing, full rewire with recessed lighting, new window blinds, new garage door. Outdoor living includes a large yard, covered lanai, mature avocado tree, and a permitted 20x24 workshop (ADU potential) plus brand-new Tuff Shed. ? Move-in ready, blending mid-century charm with modern luxury!
| Middle School | High School |
|---|---|
| Montebello Middle School | Montebello High School |
| Price History | |
|---|---|
| 3/4/2026 | Listed $985,000 |
General Features
| Living Area | 1891 |
|---|---|
| Sewer | Public Sewer,Sewer Tap Paid |
| Heating | Central,Fireplace(s),Natural Gas,Wood |
| Cooling | Central Air,High Efficiency |
| Utilities | Cable Connected,Electricity Connected,Natural Gas Connected,Sewer Connected,Water Connected |
| Possession | Close Of Escrow |
| Appliances | 6 Burner Stove,Convection Oven,Double Oven,Dishwasher,ENERGY STAR Qualified Appliances,ENERGY STAR Qualified Water Heater,Electric Oven,Gas Cooktop,Disposal,Gas Water Heater,High Efficiency Water Heater,Refrigerator,Range Hood,Tankless Water Heater,Vented Exhaust Fan,Water To Refrigerator,Water Heater |
| Garage Spaces | 2 |
| Patio/Porch Features | Concrete,Lanai,Open,Patio |
| Architectural Style | Custom,Ranch |
| Pool Features | None |
| Security Features | Carbon Monoxide Detector(s),Smoke Detector(s),Security Lights |
| Construction Materials | Copper Plumbing |
| Year Built | 1966 |
| Electric | Standard |
| View | Courtyard,Neighborhood |
| Stories Count | 1 |
| Levels | One |
| Property Subtype | Single Family Residence |
| Community Features | Biking,Curbs,Dog Park,Golf,Gutter(s),Storm Drain(s),Street Lights,Suburban,Sidewalks |
| Accessibility | Accessible Hallway(s) |
| County | Los Angeles |
| New Construction | false |
| Property Type | Residential |
| HOA | false |
| Attached Garage | true |
| Contingency | The home is vacant. Please make sure to turn off all light and lock up all doors. Leave business card on the kitchen counter, please. |
| Energy Efficient | Appliances,Water Heater |
| Facing Direction | North |
| Garage Y/N | true |
| Other Structures | Workshop |
| Full Baths | 2 |
| Special Listing Conditions | Standard |
| Close Price | 1055000 |
| Status | Closed |
| Buyer Financing | Conventional |
| Directions | East of Maple |
| High School | Montebello |
| City | Montebello |
| Entry Location | foyer |
| Senior Community Y/N | false |
| High School District | Montebello Unified |
| Number Of Units Total | 1 |
| MLS Area | 674 - Montebello |
| Lot Size Units | Square Feet |
| Lot Size Square Feet | 7445 |
| Listing Terms | Cash to New Loan,Conventional,1031 Exchange,FHA,VA Loan |
| Spa Features | None |
| Property Attached Y/N | false |
| Land Lease Y/N | false |
| Current Financing | None |
| Middle/Junior High School | Montebello |
| Property Condition | Turnkey |
| Additional Parcels Y/N | false |
| Lease Considered Y/N | false |
| Structure Type | House |
| Living Area Units | Square Feet |
| Standard Status | Closed |
| Occupancy Type | Vacant |
| Year Built Source | Assessor |
| Tax Lot | 10 |
| Property Sub Type Additional | Single Family Residence |
| PostalCity | MONTEBELLO |
Interior Features
| Interior Amenities | Breakfast Bar,Ceiling Fan(s),Separate/Formal Dining Room,Quartz Counters,Recessed Lighting,Storage,All Bedrooms Down,Bedroom on Main Level,Main Level Primary,Primary Suite,Walk-In Closet(s),Workshop |
|---|---|
| Flooring | Laminate |
| Fireplace Features | Family Room,Gas |
| Total Stories | 1 |
| Common Walls | No Common Walls |
| Air Conditioning Y/N | true |
| Heating Y/N | true |
| Window Features | Casement Window(s),Drapes,Garden Window(s),Insulated Windows,Screens |
| Fireplace Y/N | true |
| Half Baths | 1 |
| Laundry Features | Washer Hookup,Electric Dryer Hookup,Gas Dryer Hookup,Laundry Room |
| Total Bedrooms | 3 |
| Entry Level | 1 |
| Main Level Bedrooms | 3 |
| Main Level Bathrooms | 3 |
| LivingAreaSource | Assessor |
| Total Baths | 3 |
Exterior Features
| Exterior Amenities | Lighting,Rain Gutters |
|---|---|
| Fencing | Average Condition,Block,Wrought Iron |
| Parking Features | Door-Multi,Direct Access,Driveway,Garage Faces Front,Garage,Garage Door Opener,RV Potential |
| Lot Features | Back Yard,Front Yard,Garden,Ranch,Yard |
| Water Source | Private |
| Total Parking | 2 |
| Lot Size Area | 7445 |
| Foundation Details | Combination,Concrete Perimeter,Pillar/Post/Pier,Raised,Slab |
| Spa | false |
| Lot Size Acres | 0.1709 |
| Road Surface Type | Paved |
| Private Pool | false |
| Lot Size Source | Assessor |
| Door Features | ENERGY STAR Qualified Doors |
| RV Parking Dimensions | 14 x 38 |
| Road Frontage Type | City Street |
Amenities
- Foreclosure
- Views
- Short Sale
- New Construction
- Adult 55+
- Lease To Own
- No HOA Fees
- Furnished
- Primary On Main
- Air Conditioning
- Seller Finance
- Green
- Fixer Upper
- Horse
- Golf
- Fireplace
- Deck
- Garage
- Basement
- Pool
Property vs Single Family Average in 90640
Price
Year Built
 Based on information from California Regional Multiple Listing Service, Inc. as of September 27, 2026 8:18 PM UTC This information is for your personal, non-commercial use and may not be used for any purpose other than to identify prospective properties you may be interested in purchasing. Display of MLS data is usually deemed reliable but is NOT guaranteed accurate by the MLS. Buyers are responsible for verifying the accuracy of all information and should investigate the data themselves or retain appropriate professionals. Information from sources other than the Listing Agent may have been included in the MLS data. Unless otherwise specified in writing, Broker/Agent has not and will not verify any information obtained from other sources. The Broker/Agent providing the information contained herein may or may not have been the Listing and/or Selling Agent.
 The data relating to real estate for sale on this web site comes in part from the Internet Data Exchange of the Santa Barbara Association of Realtors. Information being provided is for consumers personal, non-commercial use and may not be used for any purpose other than to identify prospective properties consumers may be interested in purchasing. All information is deemed reliable, but is not guaranteed. All properties are subject to prior sale, change or withdrawal. Neither listing broker(s) nor
 The information being provided by Conejo Simi Moorpark Association of REALTORS ® ("CSMAR") is for the visitor's personal, non-commercial use and may not be used for any purpose other than to identify prospective properties visitor may be interested in purchasing. Any information relating to a property referenced on this web site comes from the Internet Data Exchange ("IDX") program of CSMAR. This web site may reference real estate listing(s) held by a brokerage firm other than the broker and/or
 The MLS™ I-Tech ® All information deemed reliable but not guaranteed. All properties are subject to prior sale, change or withdrawal. Neither listing broker(s) or information provider(s) shall be responsible for any typographical errors, misinformation, misprints and shall be held totally harmless. Listing(s) information is provided for consumer's personal, non-commercial use and may not be used for any purpose other than to identify prospective properties consumers may be interested in
 Based on information from CRISNet MLS as of September 27, 2026 7:57 PM UTC All data, including all measurements and calculations of area, is obtained from various sources and has not been, and will not be, verified by broker or MLS. All information should be independently reviewed and verified for accuracy. Properties may or may not be listed by the office/agent presenting the information. The listing broker's offer of compensation is made only to participants of the MLS where the listing is filed.
