
Address
7010 Wilderness Lane, Paso Robles, CA
Price
$ 3,250,000
Property Attributes
- MLS#NS26028197
- TypeSingle Family
- Listing Status Active
- CountySan Luis Obispo
- CityPaso Robles
- Area Paso Robles
- Zip93446
- Style
- Year Built1993
- Price$ 3,250,000
- Bedrooms3
- Full Bathrooms4
- Half Bathrooms0
- Sqr Footage3869
- Lot Size52.82 Acres
Data Source:
California Regional MLS (CRMLS)
Property Description
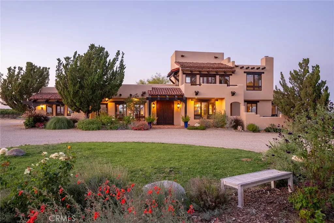
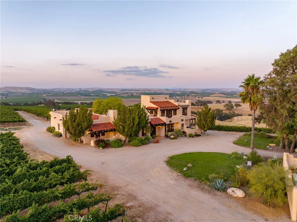
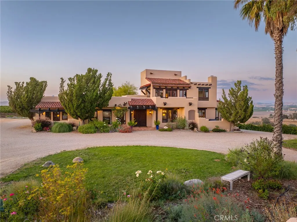
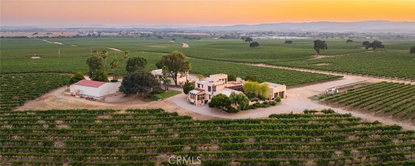
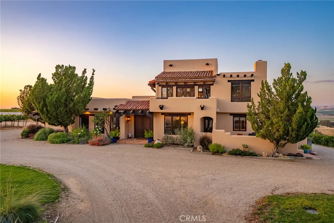
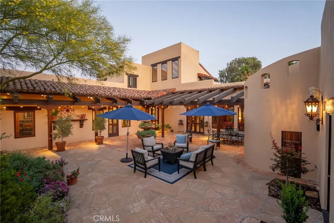
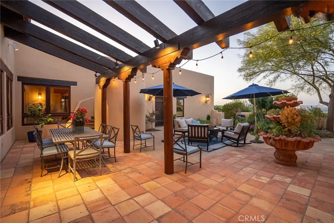
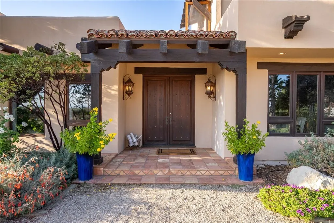
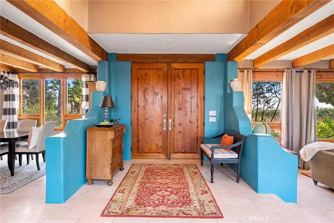
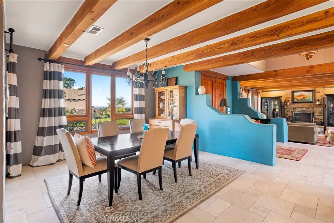
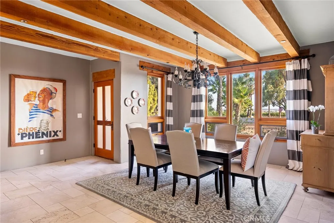
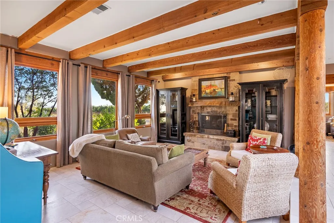
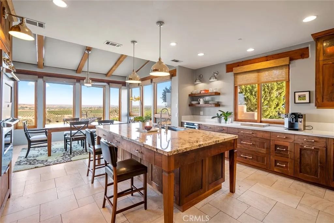
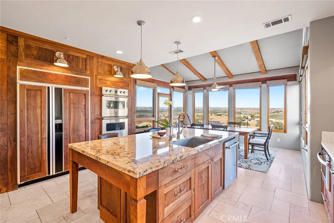
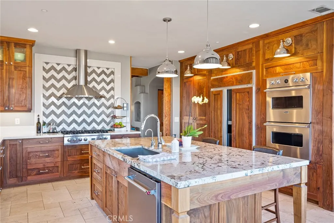
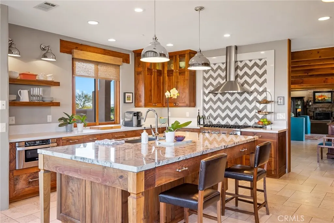
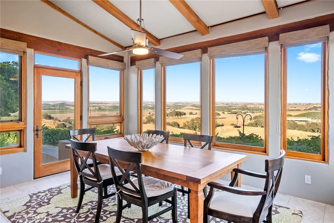
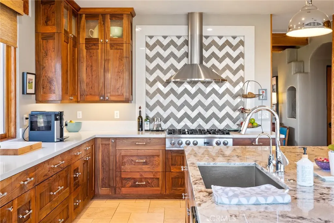
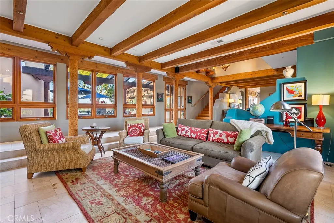
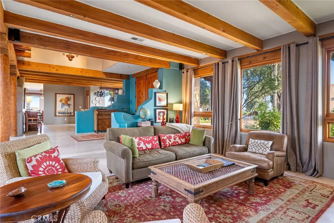
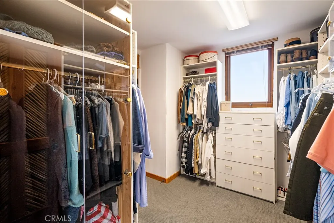
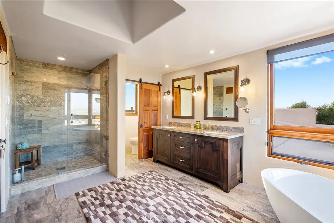
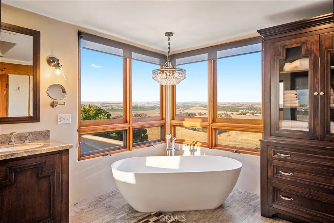
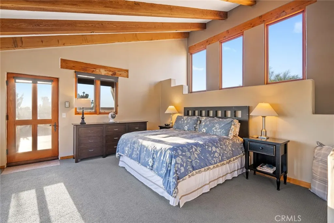
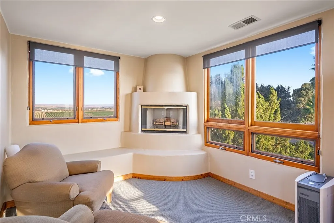
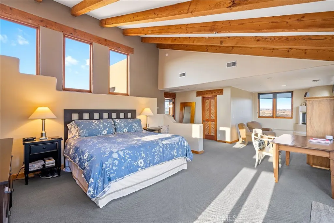
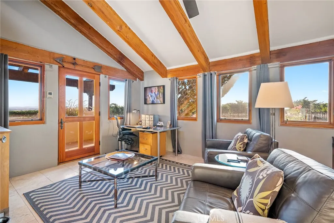
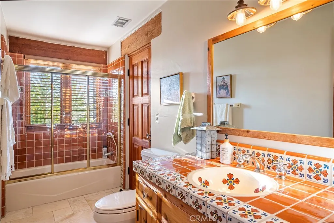
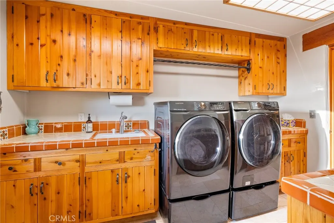
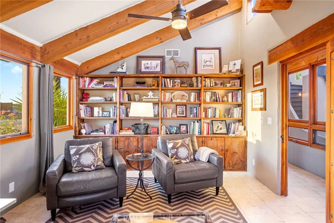
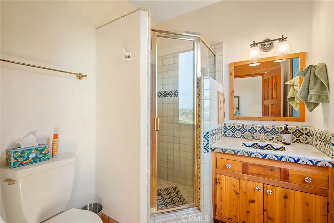
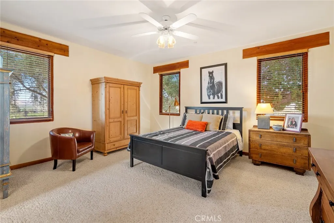
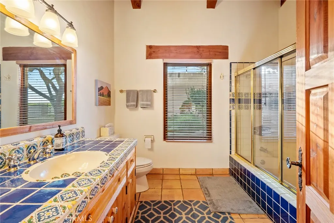
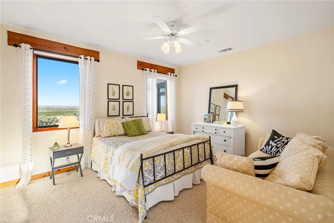
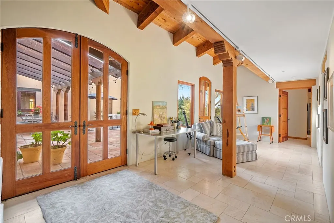
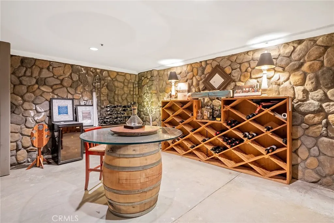
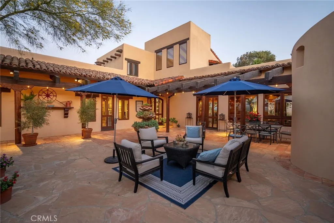
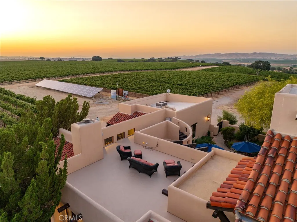
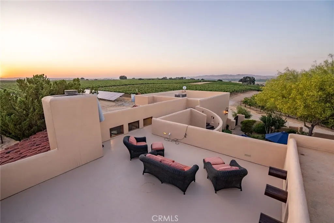
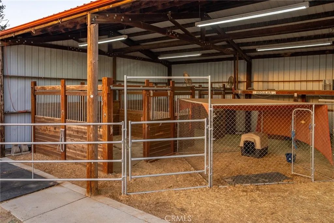
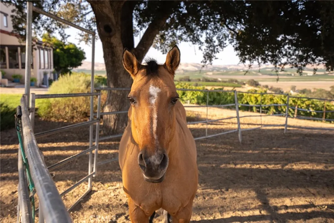
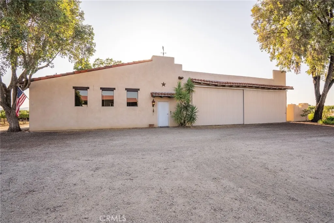
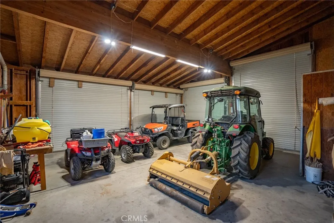
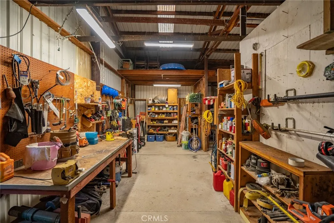
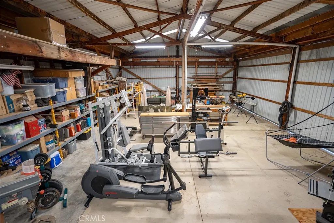
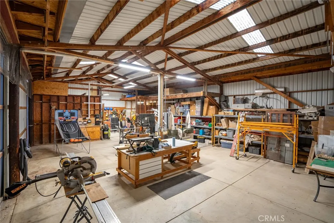
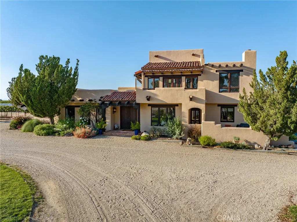
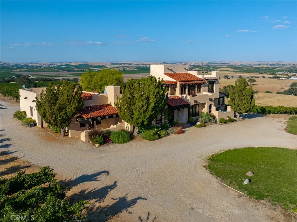
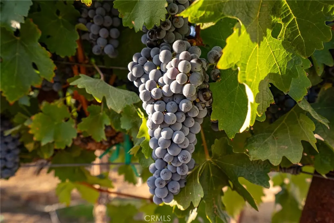
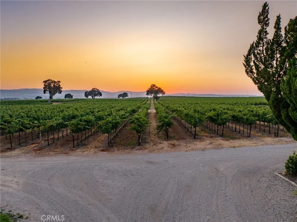
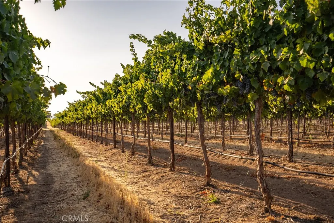
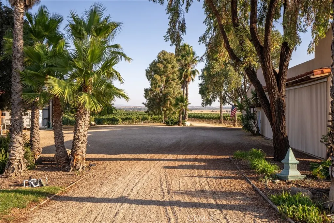
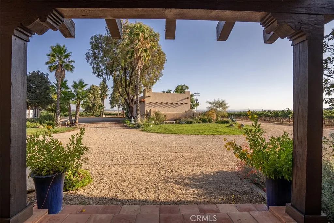
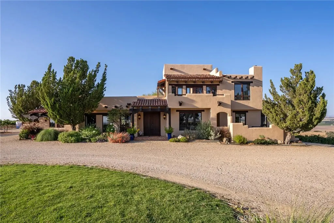
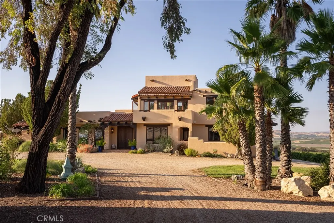
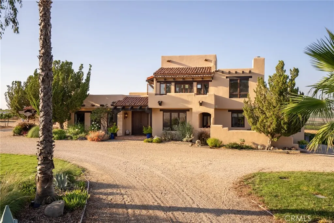
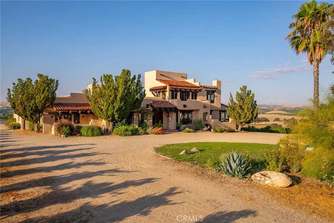
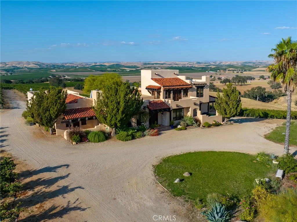
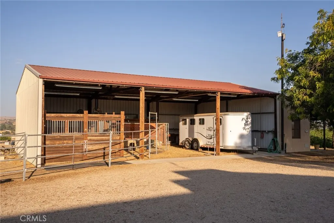
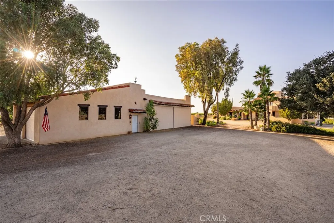
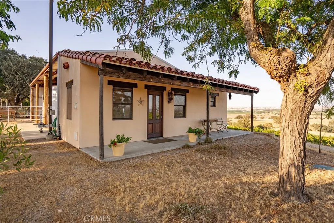
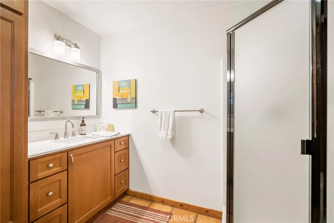
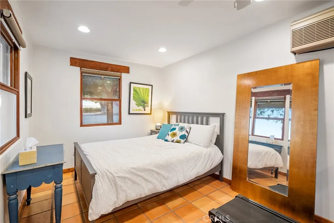
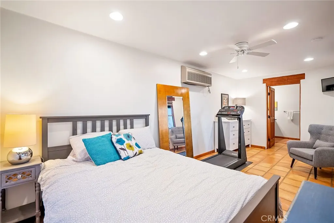
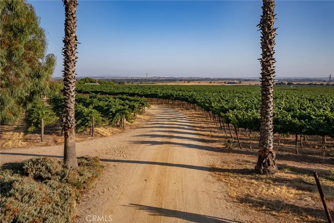
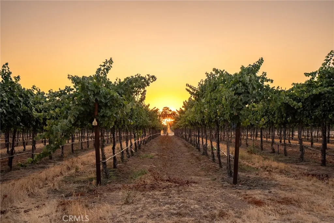
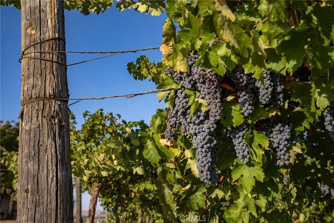
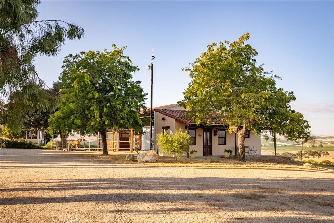
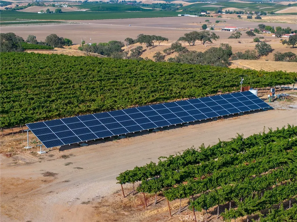
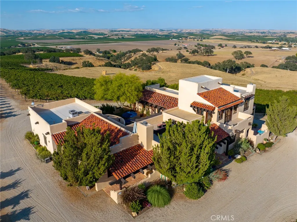
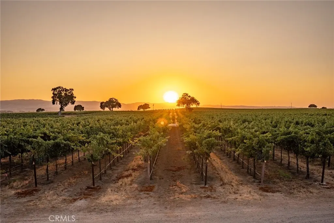
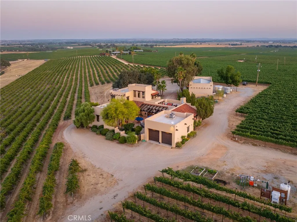
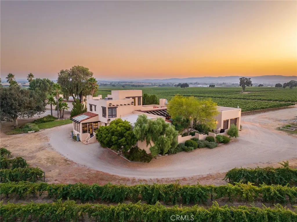
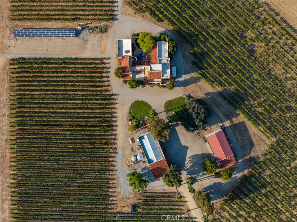
Wine country estate set across 52± acres in the heart of the Paso Robles AVA, commanding unobstructed views over 28.5± planted acres of Cabernet Sauvignon and expansive sunset horizons. The 3,869± sq. ft. custom residence is thoughtfully positioned to capture the surrounding vineyard vistas from nearly every room. A dramatic entry introduces Travertine flooring, exposed beams, and walls of windows that frame the landscape beyond. The open-concept living and dining areas transition seamlessly into a beautifully appointed kitchen designed for entertaining, featuring custom native black walnut cabinetry, a Viking 6-burner range with double ovens, under-counter microwave, Sub-Zero refrigerator, granite island, and quartz countertops. A casual dining area offers direct patio access, blending indoor and outdoor living. The primary suite serves as a refined retreat with recently updated Travertine flooring, new carpet and lighting, radiant heated floors, soaking tub, custom vanity, and frameless glass shower. Additional interior highlights include a dedicated office, art gallery hallway, wine cellar, and private outdoor patio with rooftop seating designed to embrace the panoramic setting. Equestrian amenities include a horse barn with two 12x12 stalls, attached one-bedroom casita suite, and approximately 4± acres of fenced horse pastures. A separate shop building with roll-up doors provides additional functionality for ranch operations. The property is supported by both agricultural and domestic wells, a solar array powering the vineyard and ranch improvements, and solar-operated entry gates. Enrolled in the Williamson Act, the estate benefits from reduced property taxes. Surrounded in every direction by vineyard rows and defined by architectural character, this Paso Robles estate represents the rare convergence of wine country production, equestrian infrastructure, and elevated living.
| Price History | |
|---|---|
| 2/24/2026 | Listed $3,325,000 |
| 9/25/2026 | 2$3,250,000 |
General Features
| Living Area | 3869 |
|---|---|
| Sewer | Septic Tank |
| Heating | Forced Air |
| Cooling | Central Air |
| Appliances | 6 Burner Stove,Double Oven,Dishwasher,Gas Range,Microwave,Refrigerator |
| Zoning | AG |
| Garage Spaces | 2 |
| Patio/Porch Features | Rear Porch,Covered,Front Porch,Open,Patio,Rooftop |
| Pool Features | None |
| Year Built | 1993 |
| View | Courtyard,Hills,Mountain(s),Vineyard |
| Stories Count | 2 |
| Levels | Two |
| Property Subtype | Single Family Residence |
| Community Features | Horse Trails,Stable(s),Rural |
| County | San Luis Obispo |
| New Construction | false |
| Property Type | Residential |
| HOA | false |
| Attached Garage | true |
| Garage Y/N | true |
| Other Structures | Barn(s),Guest House |
| Full Baths | 3 |
| Special Listing Conditions | Standard |
| Status | Active |
| Directions | From CA-46 E turn left onto Airport Road~ Turn right onto Tower Road~ Turn left onto Wilderness Lane. |
| City | Paso Robles |
| Entry Location | Front |
| Senior Community Y/N | false |
| High School District | Paso Robles Joint Unified |
| Number Of Units Total | 2 |
| MLS Area | PSOR - Paso Robles |
| Lot Size Units | Square Feet |
| Lot Size Square Feet | 2300839 |
| Listing Terms | Cash,Cash to Existing Loan |
| Property Attached Y/N | false |
| Land Lease Y/N | false |
| Additional Parcels Y/N | false |
| Lease Considered Y/N | false |
| Virtual Tour | https://trimotionmedia.hd.pics/7010-Wilderness-Ln-1/idx |
| Structure Type | House |
| Living Area Units | Square Feet |
| Standard Status | Active |
| Occupancy Type | Owner |
| Year Built Source | Other |
| Virtual Tour | https://trimotionmedia.hd.pics/7010-Wilderness-Ln-1 |
| Property Sub Type Additional | Single Family Residence |
| PostalCity | PASO ROBLES |
Interior Features
| Interior Amenities | Beamed Ceilings,Breakfast Bar,Ceiling Fan(s),Eat-in Kitchen,Granite Counters,High Ceilings,Quartz Counters,Recessed Lighting,Bedroom on Main Level,Main Level Primary,Primary Suite,Wine Cellar,Walk-In Closet(s),Workshop |
|---|---|
| Flooring | Carpet,Stone |
| Fireplace Features | Living Room,Primary Bedroom |
| Total Stories | 2 |
| Common Walls | No Common Walls |
| Basement (Y/N) | true |
| Air Conditioning Y/N | true |
| Heating Y/N | true |
| Fireplace Y/N | true |
| 3/4 Baths | 1 |
| Laundry Features | Inside |
| Total Bedrooms | 3 |
| Entry Level | 1 |
| Main Level Bedrooms | 2 |
| Main Level Bathrooms | 3 |
| Total Baths | 4 |
Exterior Features
| Parking Features | Garage |
|---|---|
| Lot Features | Over 40 Units/Acre |
| Water Source | Well |
| Total Parking | 2 |
| Lot Size Area | 2300839 |
| Lot Size Acres | 52.82 |
| Private Pool | false |
| Lot Size Source | Assessor |
| Horse Amenities | Riding Trail |
Amenities
- Foreclosure
- Views
- Short Sale
- New Construction
- Adult 55+
- Lease To Own
- No HOA Fees
- Furnished
- Primary On Main
- Air Conditioning
- Seller Finance
- Green
- Fixer Upper
- Horse
- Golf
- Fireplace
- Deck
- Garage
- Basement
- Pool
Property vs Single Family Average in 93446
Price
Year Built
 Based on information from California Regional Multiple Listing Service, Inc. as of September 27, 2026 8:18 PM UTC This information is for your personal, non-commercial use and may not be used for any purpose other than to identify prospective properties you may be interested in purchasing. Display of MLS data is usually deemed reliable but is NOT guaranteed accurate by the MLS. Buyers are responsible for verifying the accuracy of all information and should investigate the data themselves or retain appropriate professionals. Information from sources other than the Listing Agent may have been included in the MLS data. Unless otherwise specified in writing, Broker/Agent has not and will not verify any information obtained from other sources. The Broker/Agent providing the information contained herein may or may not have been the Listing and/or Selling Agent.
 The data relating to real estate for sale on this web site comes in part from the Internet Data Exchange of the Santa Barbara Association of Realtors. Information being provided is for consumers personal, non-commercial use and may not be used for any purpose other than to identify prospective properties consumers may be interested in purchasing. All information is deemed reliable, but is not guaranteed. All properties are subject to prior sale, change or withdrawal. Neither listing broker(s) nor
 The information being provided by Conejo Simi Moorpark Association of REALTORS ® ("CSMAR") is for the visitor's personal, non-commercial use and may not be used for any purpose other than to identify prospective properties visitor may be interested in purchasing. Any information relating to a property referenced on this web site comes from the Internet Data Exchange ("IDX") program of CSMAR. This web site may reference real estate listing(s) held by a brokerage firm other than the broker and/or
 The MLS™ I-Tech ® All information deemed reliable but not guaranteed. All properties are subject to prior sale, change or withdrawal. Neither listing broker(s) or information provider(s) shall be responsible for any typographical errors, misinformation, misprints and shall be held totally harmless. Listing(s) information is provided for consumer's personal, non-commercial use and may not be used for any purpose other than to identify prospective properties consumers may be interested in
 Based on information from CRISNet MLS as of September 27, 2026 7:57 PM UTC All data, including all measurements and calculations of area, is obtained from various sources and has not been, and will not be, verified by broker or MLS. All information should be independently reviewed and verified for accuracy. Properties may or may not be listed by the office/agent presenting the information. The listing broker's offer of compensation is made only to participants of the MLS where the listing is filed.
