



Address
4824 Copco, Hornbrook, CA
Price
$ 825,000
Property Attributes
- MLS#SN26188148
- TypeSingle Family
- Listing Status Active
- CountySiskiyou
- CityHornbrook
- Area Hornbrook
- Zip96044
- Style
- Year Built1989
- Price$ 825,000
- Bedrooms4
- Full Bathrooms4
- Half Bathrooms1
- Sqr Footage3387
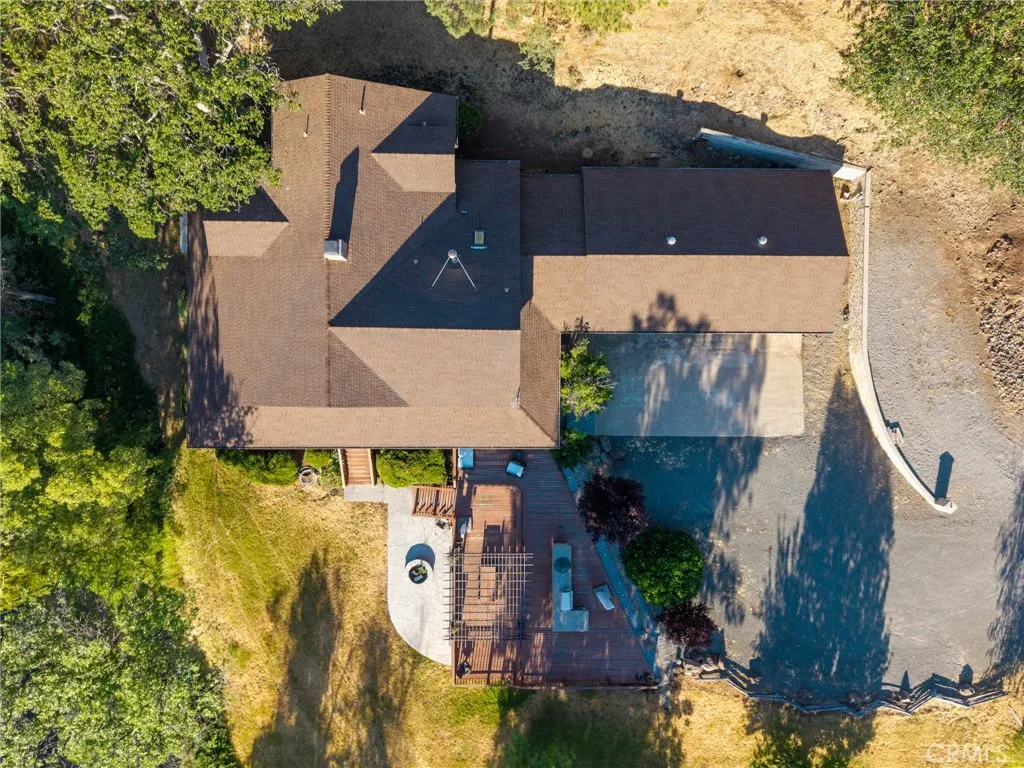
- Lot Size18 Acres
Data Source:
California Regional MLS (CRMLS)
Property Description
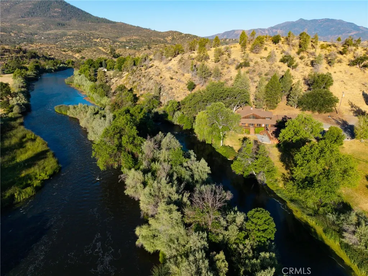
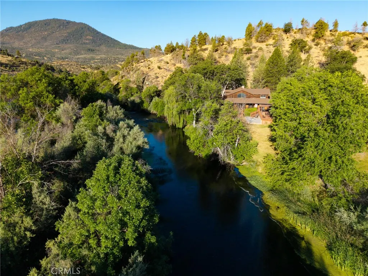
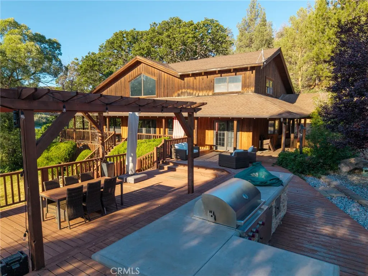
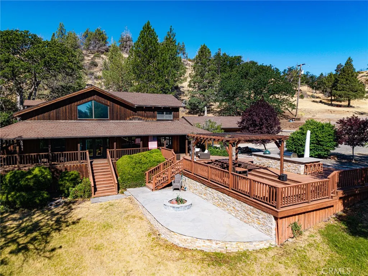
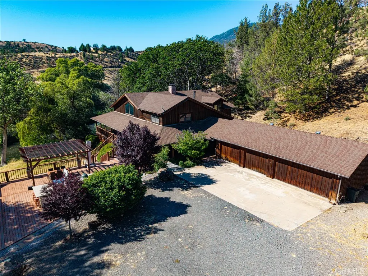
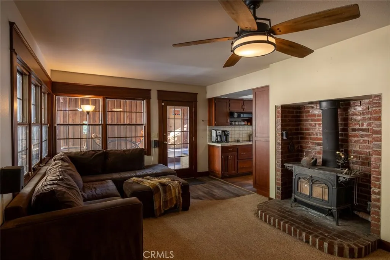
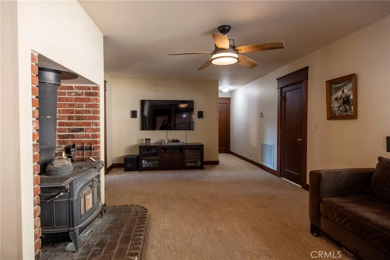
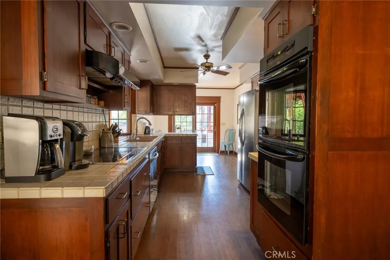
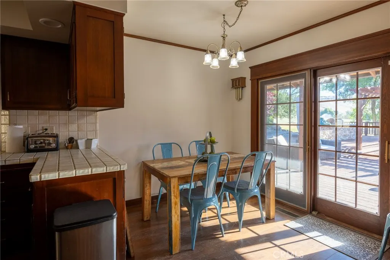
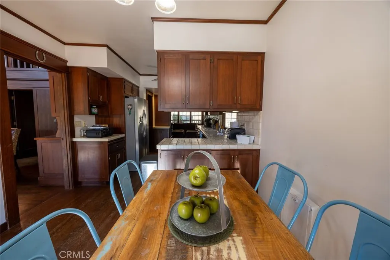
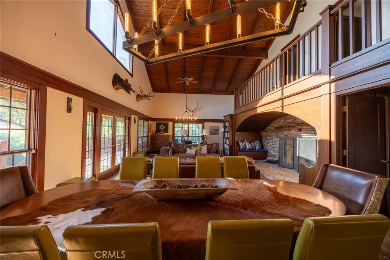
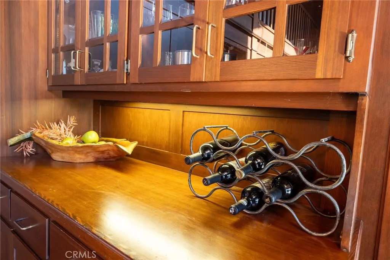
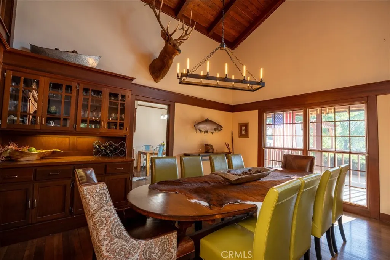
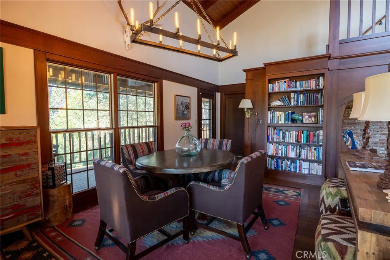
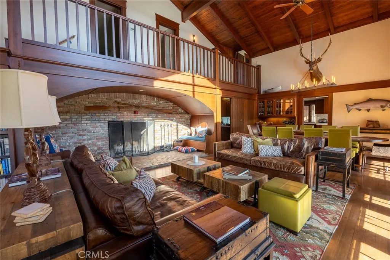
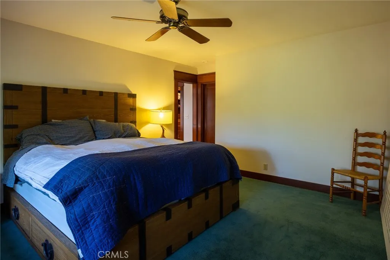
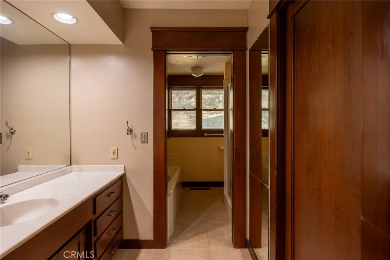
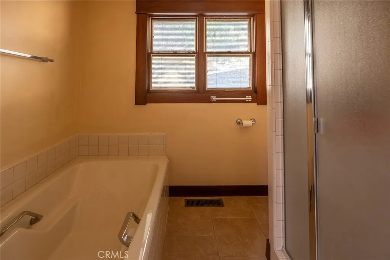
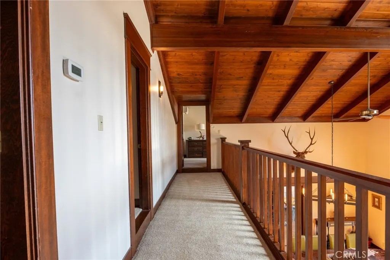
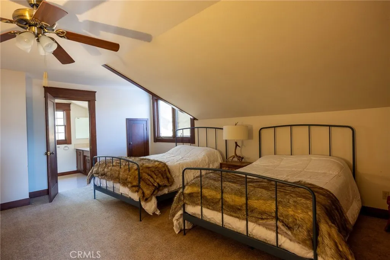
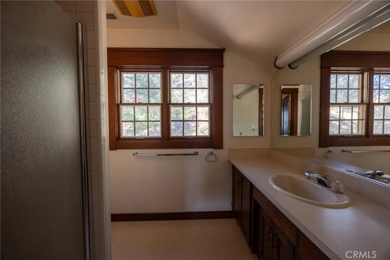
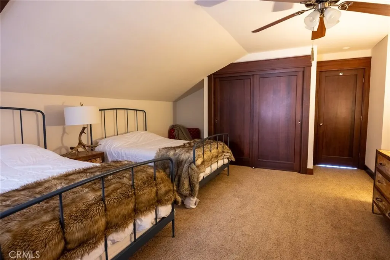
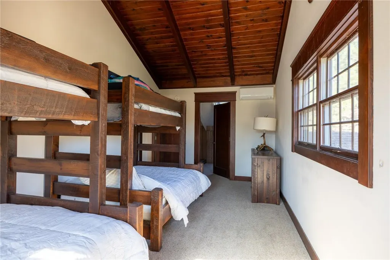
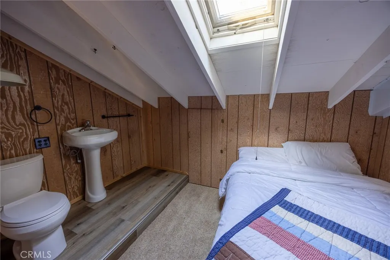
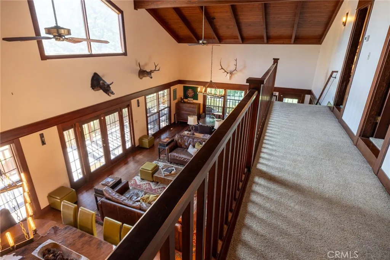
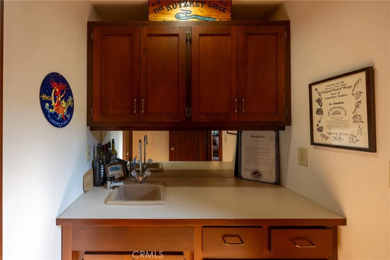
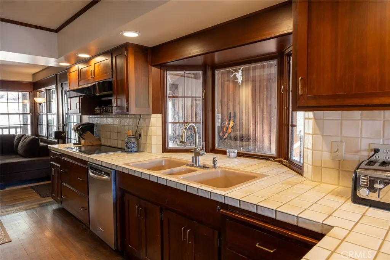
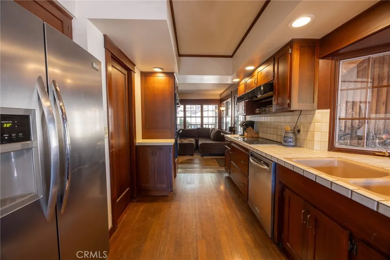
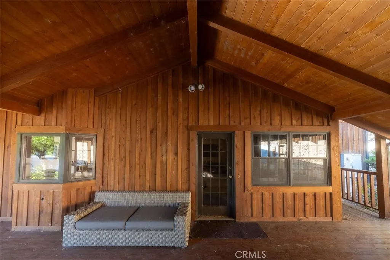
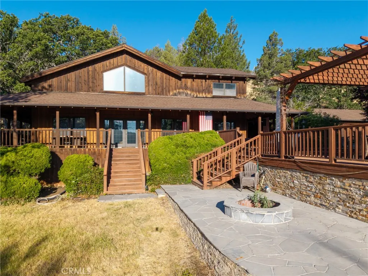
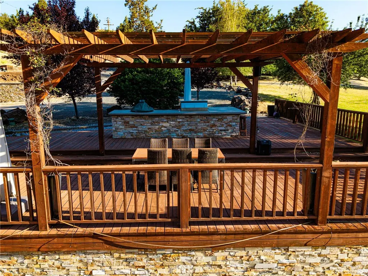
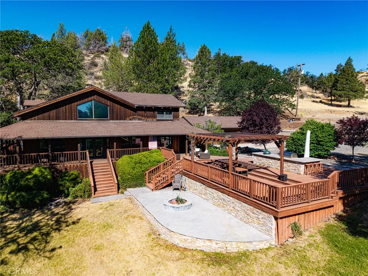
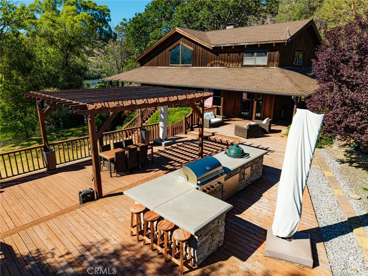
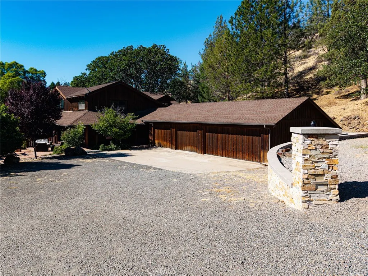
Spectacular hidden riverfront lodge just minutes from I-5 & secured behind private gates. Recently this infamous fishing lodge has been used as a family retreat. It's private 18 acre setting w/850+ ft of river frontage along the majestic Klamath River provides a feeling like none other. The woodsy & solid exterior is set off by lawns, decks, outdoor kitchen & patio w/built-in fire pit. The lodge style home is nearly 4000 sq. ft. with 4 large ensuite bedrooms & a downstairs guest bath. The grand main room is an entertainers delight boasting gorgeous wood trim, built-ins, a one-of-a-kind walk-in fireplace & a separate wet bar, perfect for cozy winter gatherings and family holidays. The French doors open to a covered deck that takes in the scenery and the sound of peaceful rushing waters. Has a spacious kitchen w/butler pantry & double oven. The separate family room has a cozy woodstove, perfect to enjoy quiet time or a good movie. Shaded by mature trees, this oasis is hard to find, yet easy to access. Plenty of storage throughout plus finished basement below. 4 car detached garage & a spacious detached boathouse perfect for toys or equipment. Don't miss this piece of paradise!
| Price History | |
|---|---|
| 8/27/2026 | Listed $825,000 |
General Features
| Living Area | 3387 |
|---|---|
| Sewer | Septic Tank |
| Heating | Central,Electric,Heat Pump |
| Cooling | Central Air,Electric,Heat Pump |
| Utilities | Electricity Connected,Propane,Phone Available,Sewer Connected,Water Connected |
| Roof | Composition |
| Appliances | Double Oven,Dishwasher,Electric Cooktop,Disposal,Refrigerator,Range Hood,Self Cleaning Oven,Water Heater,Dryer,Washer |
| Garage Spaces | 3 |
| Patio/Porch Features | Covered,Deck,Porch,Wrap Around |
| Architectural Style | Custom |
| Pool Features | None |
| Security Features | Prewired,Carbon Monoxide Detector(s),Security Gate,Key Card Entry |
| Construction Materials | Drywall,Frame,Wood Siding |
| Year Built | 1989 |
| Electric | Electricity - On Property,220 Volts in Garage,220 Volts For Spa,Standard |
| View | Hills,Meadow,Mountain(s),River,Trees/Woods |
| Stories Count | 2 |
| Levels | Two |
| Property Subtype | Single Family Residence |
| Waterfront Features | River Front |
| Community Features | Biking,Hiking,Horse Trails,Hunting,Mountainous,Preserve/Public Land,Rural,Fishing |
| Accessibility | Safe Emergency Egress from Home,Parking,Accessible Entrance |
| County | Siskiyou |
| New Construction | false |
| Property Type | Residential |
| HOA | false |
| Attached Garage | true |
| Garage Y/N | true |
| Other Structures | Second Garage |
| Full Baths | 4 |
| Special Listing Conditions | Standard |
| Status | Active |
| Directions | I-5 North to Henley Hornbrook exit, Right on Copco Road, 3.1 miles to property |
| City | Hornbrook |
| Entry Location | Front Door |
| Senior Community Y/N | false |
| High School District | Yreka Union |
| Number Of Units Total | 1 |
| MLS Area | HNBK - Hornbrook |
| Lot Size Units | Square Feet |
| Lot Size Square Feet | 784080 |
| Listing Terms | Cash,Conventional |
| Spa Features | None |
| Property Attached Y/N | false |
| Land Lease Y/N | false |
| Property Condition | Turnkey |
| Additional Parcels Y/N | false |
| Lease Considered Y/N | false |
| Virtual Tour | https://youtu.be/2Y0zy1520aM |
| Structure Type | House |
| Living Area Units | Square Feet |
| Standard Status | Active |
| Occupancy Type | Owner |
| Year Built Source | Assessor |
| Property Sub Type Additional | Single Family Residence |
| PostalCity | HORNBROOK |
Interior Features
| Interior Amenities | Beamed Ceilings,Wet Bar,Built-in Features,Breakfast Area,Ceiling Fan(s),Cathedral Ceiling(s),High Ceilings,Living Room Deck Attached,Open Floorplan,Pantry,Tile Counters,Two Story Ceilings,Unfurnished,Bar,French Door(s)/Atrium Door(s),Galley Kitchen,Main Level Primary,Primary Suite |
|---|---|
| Flooring | Carpet,Stone,Vinyl,Wood |
| Fireplace Features | Family Room,Great Room,Masonry,Outside,Wood Burning |
| Total Stories | 2 |
| Common Walls | No Common Walls |
| Basement (Y/N) | true |
| Air Conditioning Y/N | true |
| Heating Y/N | true |
| Window Features | Atrium,Double Pane Windows,Wood Frames |
| Fireplace Y/N | true |
| Half Baths | 1 |
| Laundry Features | Laundry Chute,Washer Hookup,Electric Dryer Hookup,Inside,Laundry Room |
| Total Bedrooms | 4 |
| Entry Level | 1 |
| Main Level Bedrooms | 1 |
| Main Level Bathrooms | 2 |
| LivingAreaSource | Assessor |
| Total Baths | 5 |
Exterior Features
| Exterior Amenities | Barbecue,Rain Gutters,Fire Pit |
|---|---|
| Fencing | Barbed Wire,Good Condition |
| Parking Features | Direct Access,Driveway,Garage,Garage Door Opener,Gravel,Private,RV Access/Parking,Garage Faces Side |
| Lot Features | 16-20 Units/Acre,Sloped Down,Front Yard,Horse Property,Irregular Lot,Lawn,Landscaped |
| Water Source | Well |
| Total Parking | 3 |
| Lot Size Area | 784080 |
| Foundation Details | Permanent,Raised |
| Spa | false |
| Lot Size Acres | 18 |
| Road Surface Type | Paved |
| Private Pool | false |
| Lot Size Source | Assessor |
| Door Features | Atrium Doors |
| Road Frontage Type | Country Road,Private Road |
| Horse Y/N | true |
| Horse Amenities | Riding Trail |
| LotDimensionsSource | Assessor |
Amenities
- Foreclosure
- Views
- Short Sale
- New Construction
- Adult 55+
- Lease To Own
- No HOA Fees
- Furnished
- Primary On Main
- Air Conditioning
- Seller Finance
- Green
- Fixer Upper
- Horse
- Golf
- Fireplace
- Deck
- Garage
- Basement
- Pool
Property vs Single Family Average in 96044
Price
Year Built
 Based on information from California Regional Multiple Listing Service, Inc. as of September 23, 2026 4:09 PM UTC This information is for your personal, non-commercial use and may not be used for any purpose other than to identify prospective properties you may be interested in purchasing. Display of MLS data is usually deemed reliable but is NOT guaranteed accurate by the MLS. Buyers are responsible for verifying the accuracy of all information and should investigate the data themselves or retain appropriate professionals. Information from sources other than the Listing Agent may have been included in the MLS data. Unless otherwise specified in writing, Broker/Agent has not and will not verify any information obtained from other sources. The Broker/Agent providing the information contained herein may or may not have been the Listing and/or Selling Agent.
 The data relating to real estate for sale on this web site comes in part from the Internet Data Exchange of the Santa Barbara Association of Realtors. Information being provided is for consumers personal, non-commercial use and may not be used for any purpose other than to identify prospective properties consumers may be interested in purchasing. All information is deemed reliable, but is not guaranteed. All properties are subject to prior sale, change or withdrawal. Neither listing broker(s) nor
 The information being provided by Conejo Simi Moorpark Association of REALTORS ® ("CSMAR") is for the visitor's personal, non-commercial use and may not be used for any purpose other than to identify prospective properties visitor may be interested in purchasing. Any information relating to a property referenced on this web site comes from the Internet Data Exchange ("IDX") program of CSMAR. This web site may reference real estate listing(s) held by a brokerage firm other than the broker and/or
 The MLS™ I-Tech ® All information deemed reliable but not guaranteed. All properties are subject to prior sale, change or withdrawal. Neither listing broker(s) or information provider(s) shall be responsible for any typographical errors, misinformation, misprints and shall be held totally harmless. Listing(s) information is provided for consumer's personal, non-commercial use and may not be used for any purpose other than to identify prospective properties consumers may be interested in
 Based on information from CRISNet MLS as of September 23, 2026 3:56 PM UTC All data, including all measurements and calculations of area, is obtained from various sources and has not been, and will not be, verified by broker or MLS. All information should be independently reviewed and verified for accuracy. Properties may or may not be listed by the office/agent presenting the information. The listing broker's offer of compensation is made only to participants of the MLS where the listing is filed.
