
Open House Sun, Sep 27th 03:00 PM - 05:00 PM
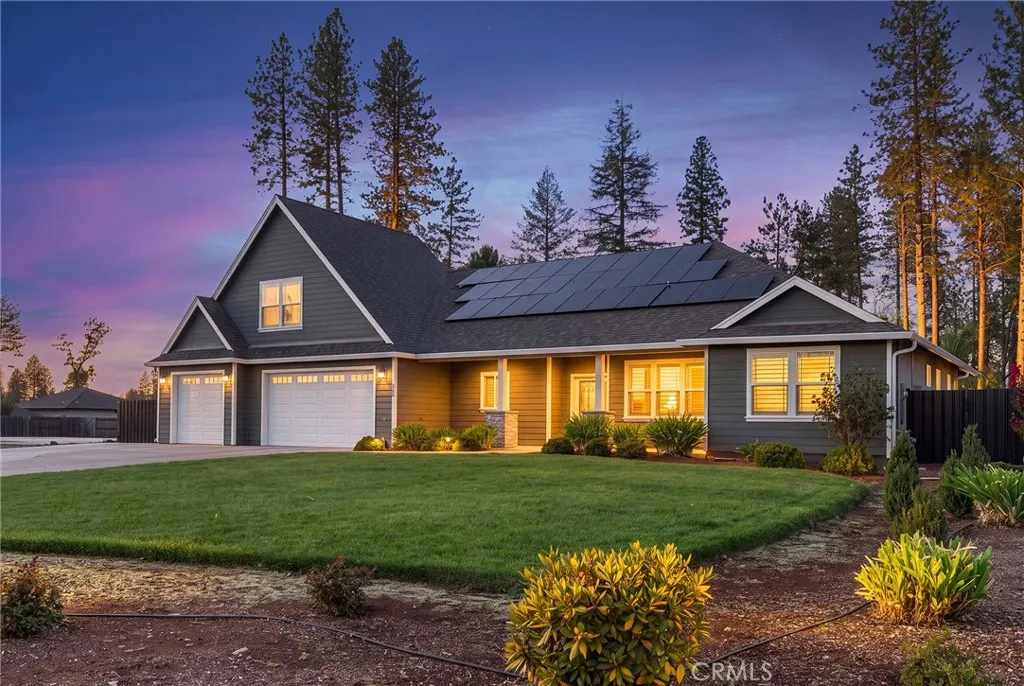
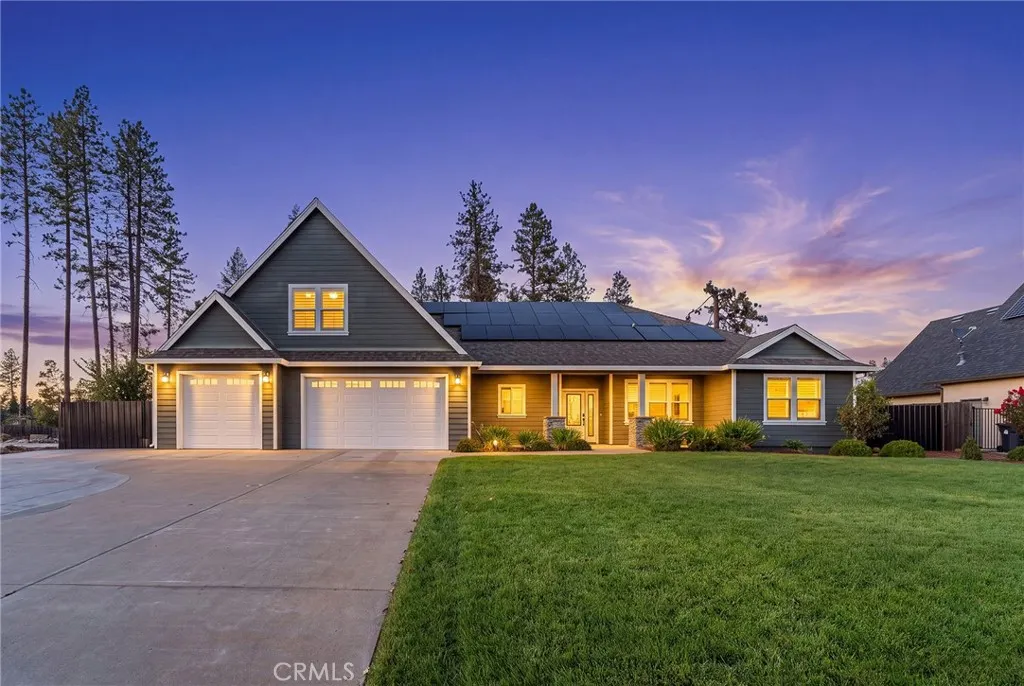
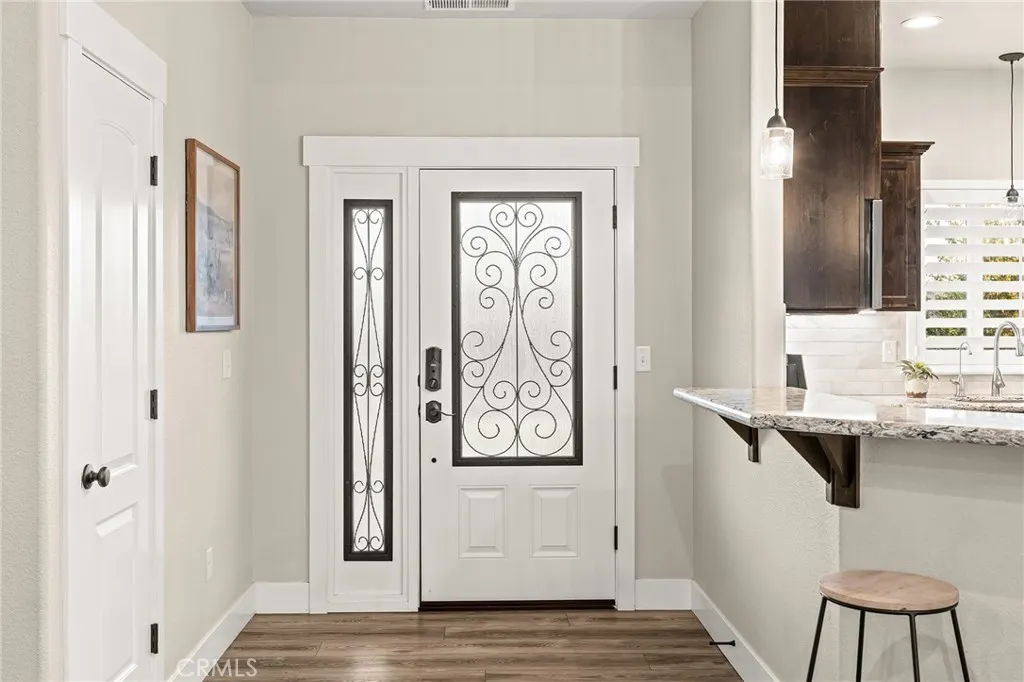
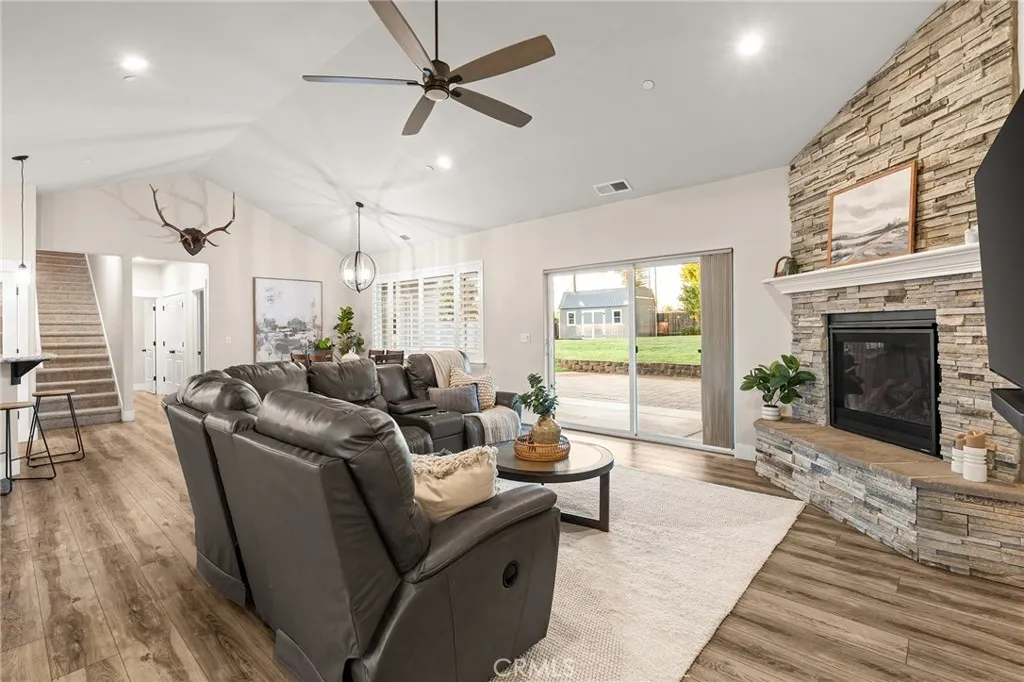
Address
1535 Elliott, Paradise, CA
Price
$ 775,000
Property Attributes
- MLS#SN26200369
- TypeSingle Family
- Listing Status Active
- CountyButte
- CityParadise
- Area Paradise
- Zip95969
- Style
- Year Built2020
- Price$ 775,000
- Bedrooms4
- Full Bathrooms3
- Half Bathrooms0
- Sqr Footage2698
- Lot Size0.5 Acres
Data Source:
California Regional MLS (CRMLS)
Property Description
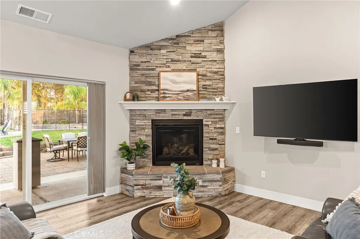
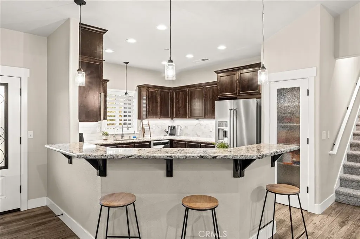
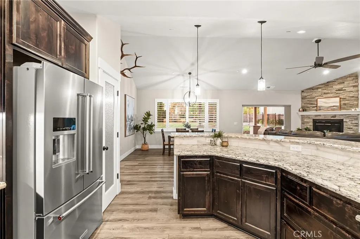
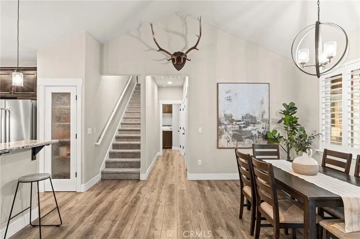
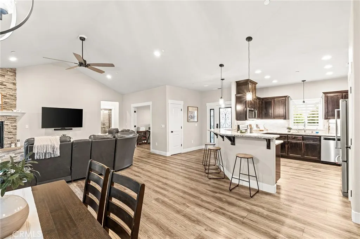
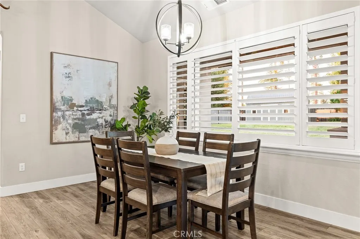
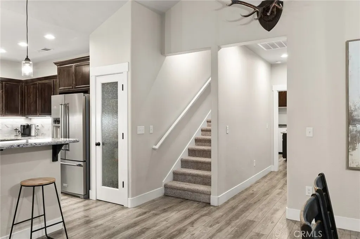
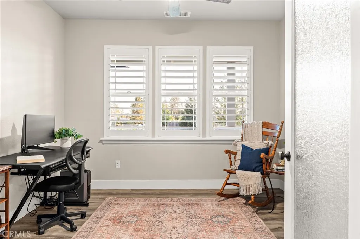
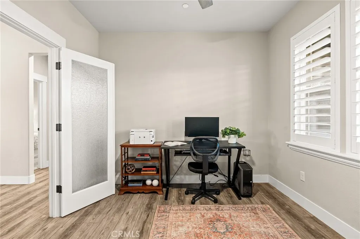
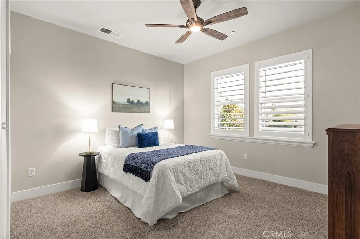
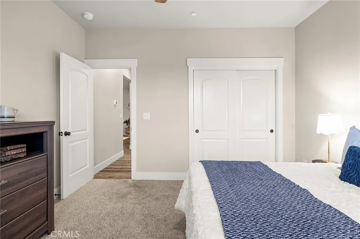
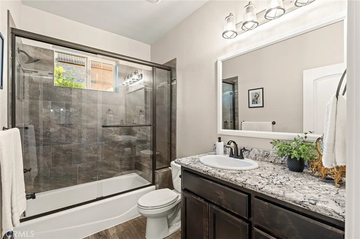
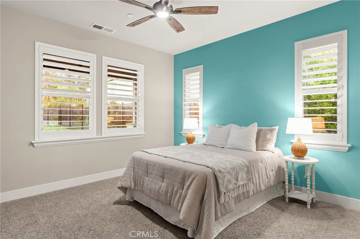
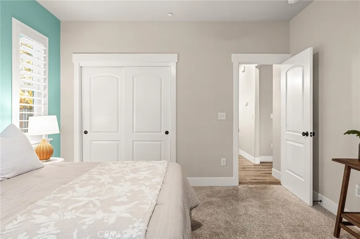
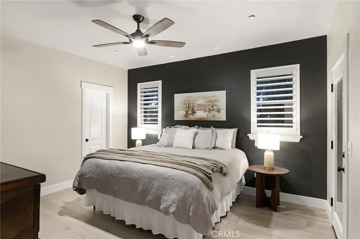
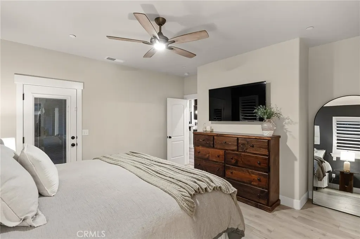
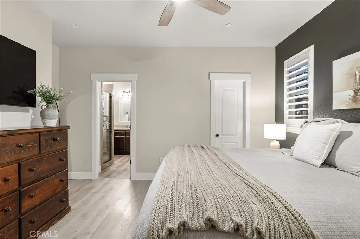
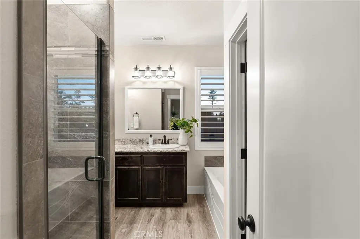
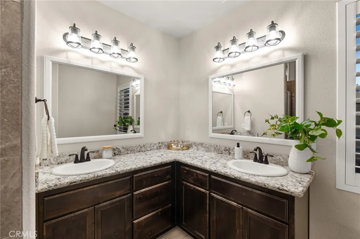
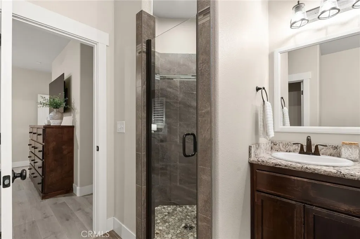
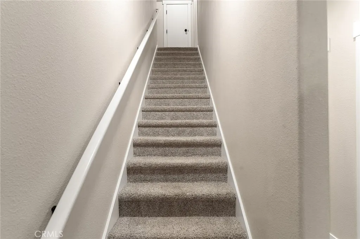
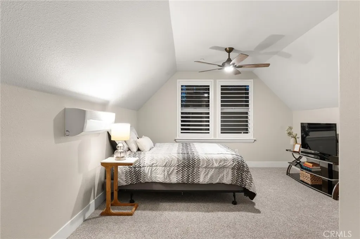
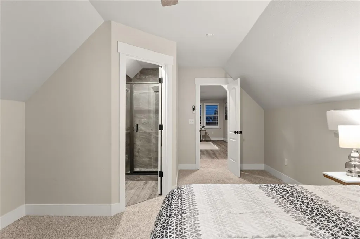
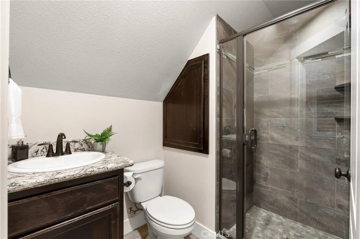
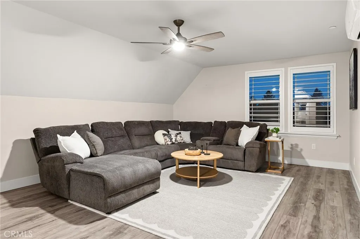
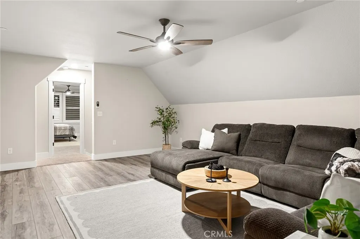
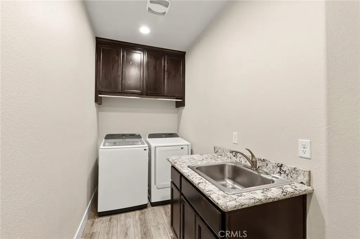
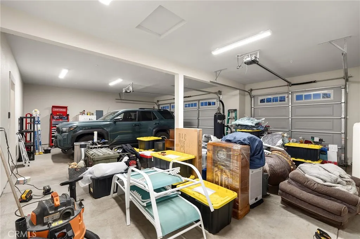
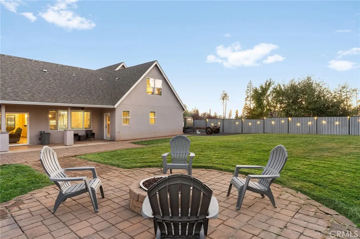
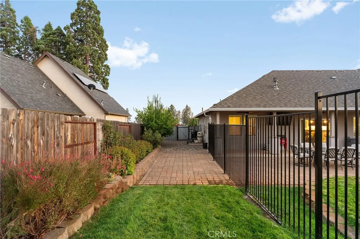
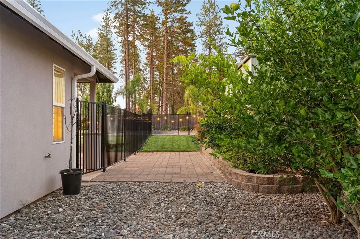
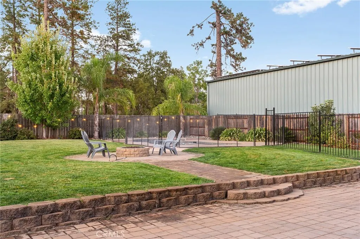
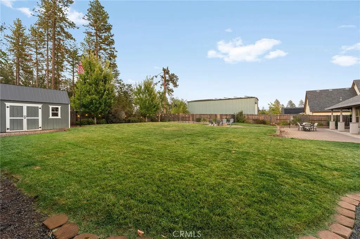
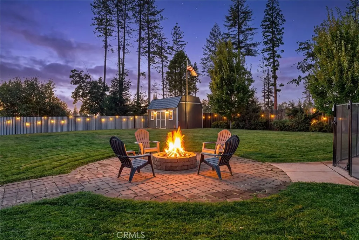
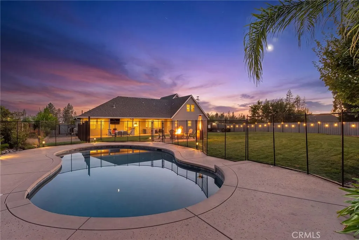
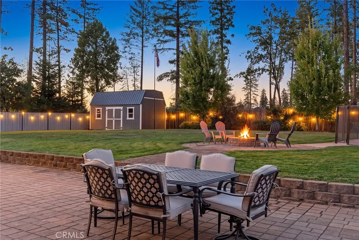
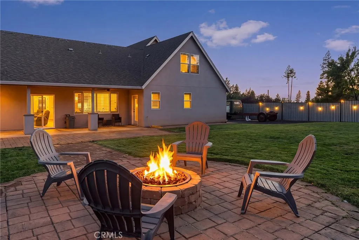
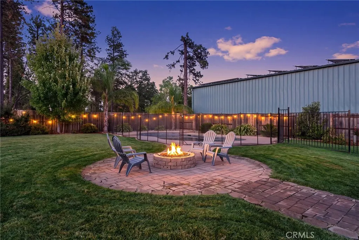
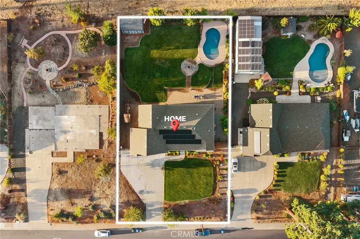
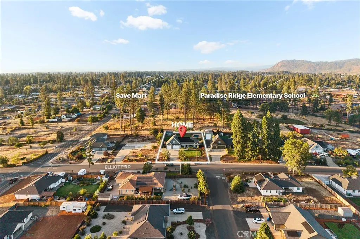
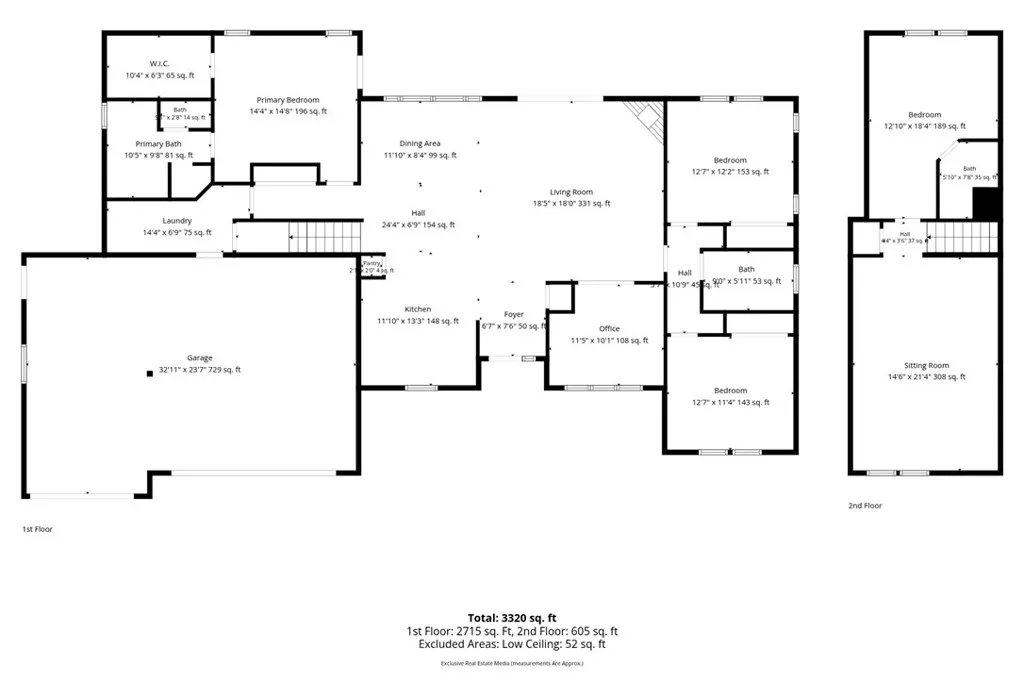
Welcome to 1535 Elliott Rd, a well-maintained 4-bedroom, 3-bath home offering 2,698 square feet of living space on a half-acre lot in Paradise. Built in 2019 by Anderson Brothers, this home offers a spacious and functional layout with plenty of flexibility both inside and out. The open floor plan connects the main living areas and provides plenty of room for everyday living and entertaining. In addition to the four bedrooms, the home includes a dedicated office and a separate laundry room. Upstairs, a massive loft-style room provides an impressive amount of additional usable space. With its own separate air conditioning, this area is well suited for a game room, media room, home gym, hobby space, or additional living area. The half-acre property continues to deliver outside with well-maintained landscaping, an in-ground pool, RV parking, and a three-car garage. Whether you need room for additional vehicles, recreational equipment, storage, or simply more outdoor space, the property offers plenty of options. Owned solar adds another valuable feature to the home without the added concern of a solar lease. With nearly 2,700 square feet of living space, four bedrooms, a dedicated office, oversized upstairs loft, pool, RV parking, three-car garage, and a full half-acre of property, this home offers an uncommon amount of space and versatility in one package.
| Price History | |
|---|---|
| 9/15/2026 | Listed $775,000 |
General Features
| Living Area | 2698 |
|---|---|
| Sewer | Septic Tank |
| Heating | Central |
| Cooling | Central Air,Ductless |
| Utilities | Electricity Connected,Natural Gas Connected,Water Connected |
| Roof | Composition |
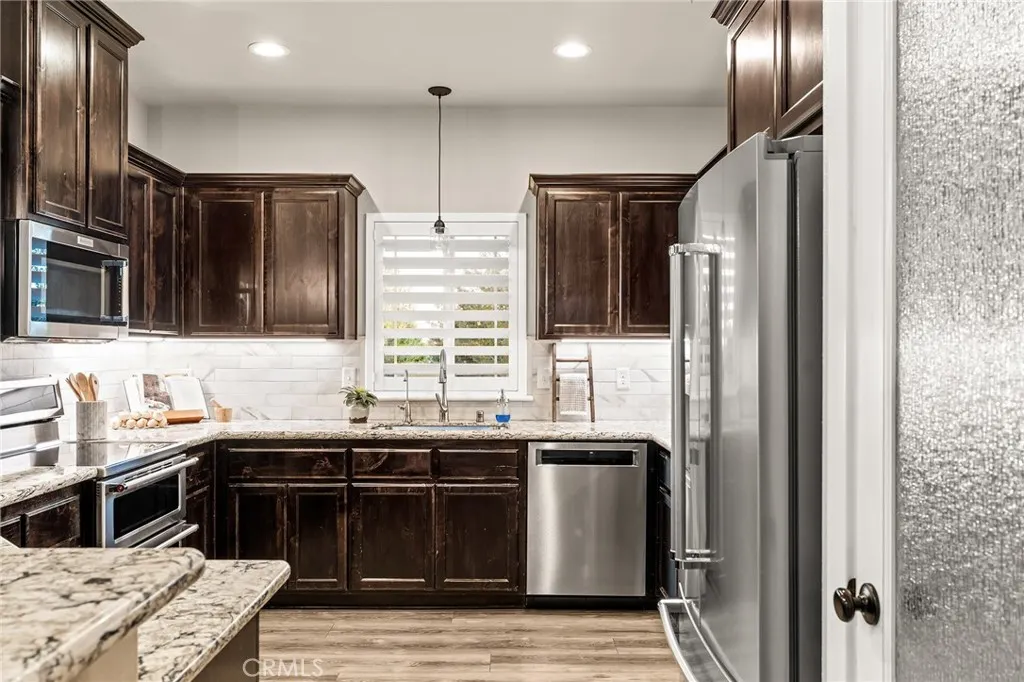
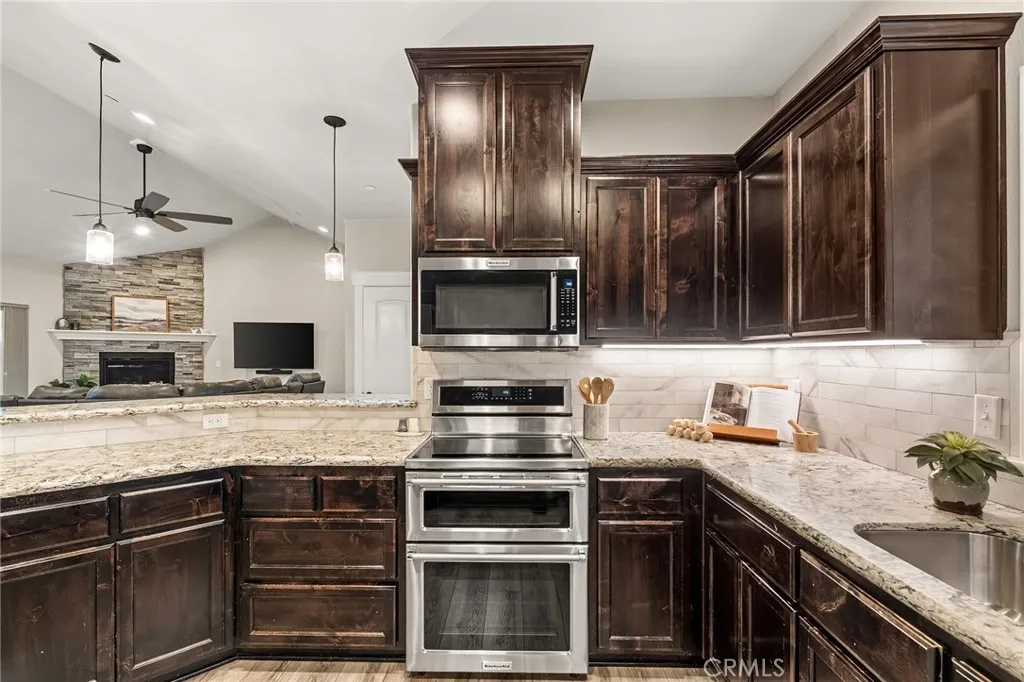
| Appliances | Electric Cooktop,Microwave,Water Softener |
| Garage Spaces | 3 |
| Patio/Porch Features | Concrete,Covered |
| Pool Features | Fenced,Gunite,In Ground,Private |
| Construction Materials | Stucco |
| Year Built | 2020 |
| Electric | Photovoltaics Seller Owned |
| View | Canyon,Mountain(s),Neighborhood,Valley,Trees/Woods |
| Stories Count | 1 |
| Levels | One |
| Property Subtype | Single Family Residence |
| Community Features | Biking,Dog Park,Foothills,Fishing,Hiking,Hunting,Lake,Mountainous,Near National Forest,Park,Sidewalks,Water Sports |
| County | Butte |
| New Construction | false |
| Property Type | Residential |
| HOA | false |
| Attached Garage | true |
| Garage Y/N | true |
| Other Structures | Shed(s) |
| Full Baths | 3 |
| Special Listing Conditions | Standard |
| Status | Active |
| Directions | North on Skyway, East on Elliott through Clark. Go through sawmill, house is on the left. |
| City | Paradise |
| Entry Location | front |
| Senior Community Y/N | false |
| High School District | Paradise Unified |
| Open Parking Spaces | 3 |
| Number Of Units Total | 1 |
| MLS Area | PARA - Paradise |
| Lot Size Units | Square Feet |
| Lot Size Square Feet | 21780 |
| Listing Terms | Cash to New Loan |
| Property Attached Y/N | false |
| Land Lease Y/N | false |
| Property Condition | Turnkey |
| Additional Parcels Y/N | false |
| Lease Considered Y/N | false |
| Structure Type | House |
| Living Area Units | Square Feet |
| Standard Status | Active |
| Occupancy Type | Owner |
| Year Built Source | Public Records |
| Tax Lot | 3 |
| Property Sub Type Additional | Single Family Residence |
| Expected Active Date | 2026-09-20 |
| PostalCity | PARADISE |
Interior Features
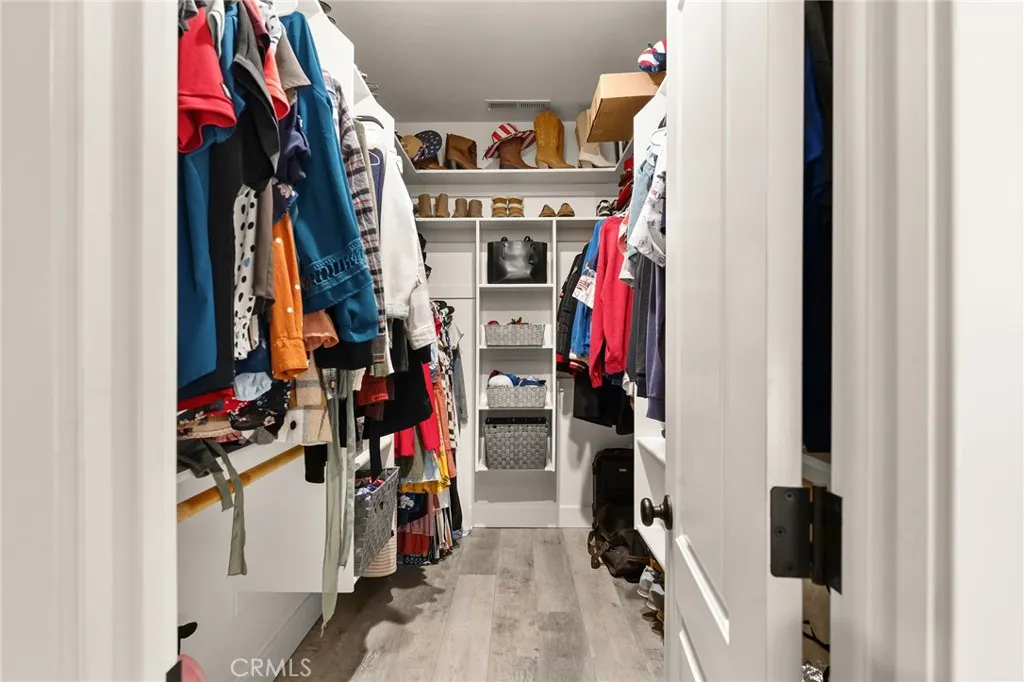
| Interior Amenities | Ceiling Fan(s),Granite Counters,Open Floorplan,Pantry,Bedroom on Main Level,Jack and Jill Bath,Loft,Main Level Primary,Walk-In Closet(s) |
|---|---|
| Flooring | Carpet,Vinyl |
| Fireplace Features | Gas |
| Total Stories | 1 |
| Common Walls | No Common Walls |
| Air Conditioning Y/N | true |
| Heating Y/N | true |
| Window Features | Double Pane Windows,Shutters |
| Fireplace Y/N | true |
| Laundry Features | Laundry Room |
| Total Bedrooms | 4 |
| Entry Level | 1 |
| Main Level Bedrooms | 3 |
| Main Level Bathrooms | 2 |
| LivingAreaSource | Assessor |
| Total Baths | 3 |
Exterior Features
| Exterior Amenities | Rain Gutters |
|---|---|
| Fencing | Security,Wrought Iron |
| Parking Features | Concrete,Driveway,Garage Faces Front,Garage,Off Street |
| Lot Features | 0-1 Unit/Acre,Back Yard,Front Yard,Lawn,Sprinkler System |
| Water Source | Public |
| Total Parking | 6 |
| Lot Size Area | 21780 |
| Foundation Details | Slab |
| Lot Size Acres | 0.5 |
| Road Surface Type | Paved |
| Private Pool | true |
| Lot Size Source | Assessor |
| Road Frontage Type | City Street |
Amenities
- Foreclosure
- Views
- Short Sale
- New Construction
- Adult 55+
- Lease To Own
- No HOA Fees
- Furnished
- Primary On Main
- Air Conditioning
- Seller Finance
- Green
- Fixer Upper
- Horse
- Golf
- Fireplace
- Deck
- Garage
- Basement
- Pool
Property vs Single Family Average in 95969
Price
Year Built
 Based on information from California Regional Multiple Listing Service, Inc. as of September 25, 2026 8:04 PM UTC This information is for your personal, non-commercial use and may not be used for any purpose other than to identify prospective properties you may be interested in purchasing. Display of MLS data is usually deemed reliable but is NOT guaranteed accurate by the MLS. Buyers are responsible for verifying the accuracy of all information and should investigate the data themselves or retain appropriate professionals. Information from sources other than the Listing Agent may have been included in the MLS data. Unless otherwise specified in writing, Broker/Agent has not and will not verify any information obtained from other sources. The Broker/Agent providing the information contained herein may or may not have been the Listing and/or Selling Agent.
 The data relating to real estate for sale on this web site comes in part from the Internet Data Exchange of the Santa Barbara Association of Realtors. Information being provided is for consumers personal, non-commercial use and may not be used for any purpose other than to identify prospective properties consumers may be interested in purchasing. All information is deemed reliable, but is not guaranteed. All properties are subject to prior sale, change or withdrawal. Neither listing broker(s) nor
 The information being provided by Conejo Simi Moorpark Association of REALTORS ® ("CSMAR") is for the visitor's personal, non-commercial use and may not be used for any purpose other than to identify prospective properties visitor may be interested in purchasing. Any information relating to a property referenced on this web site comes from the Internet Data Exchange ("IDX") program of CSMAR. This web site may reference real estate listing(s) held by a brokerage firm other than the broker and/or
 The MLS™ I-Tech ® All information deemed reliable but not guaranteed. All properties are subject to prior sale, change or withdrawal. Neither listing broker(s) or information provider(s) shall be responsible for any typographical errors, misinformation, misprints and shall be held totally harmless. Listing(s) information is provided for consumer's personal, non-commercial use and may not be used for any purpose other than to identify prospective properties consumers may be interested in
 Based on information from CRISNet MLS as of September 25, 2026 7:49 PM UTC All data, including all measurements and calculations of area, is obtained from various sources and has not been, and will not be, verified by broker or MLS. All information should be independently reviewed and verified for accuracy. Properties may or may not be listed by the office/agent presenting the information. The listing broker's offer of compensation is made only to participants of the MLS where the listing is filed.
