
Address
24105 Hidden Ridge Road, Hidden Hills, CA
Price
$ 30,900,000
Property Attributes
- MLS#SR26009564
- TypeSingle Family
- Listing Status Active
- CountyLos Angeles
- CityHidden Hills
- Area Hidden Hills
- Zip91302
- Style
- Year Built2023
- Price$ 30,900,000
- Bedrooms6
- Full Bathrooms7
- Half Bathrooms3
- Sqr Footage21670
- Lot Size1.772 Acres
Data Source:
California Regional MLS (CRMLS)
Property Description
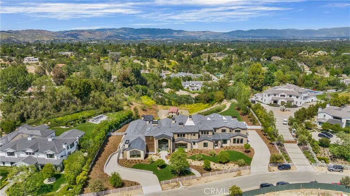
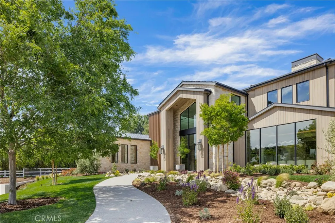
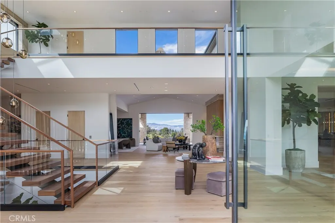
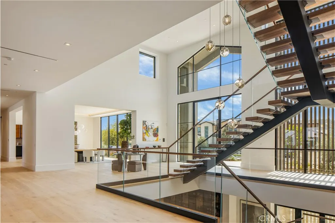
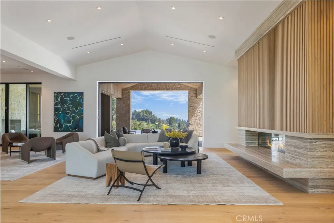
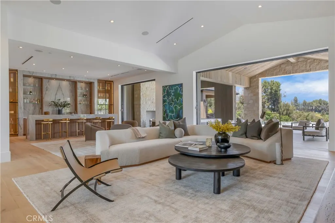
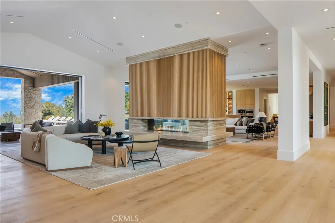
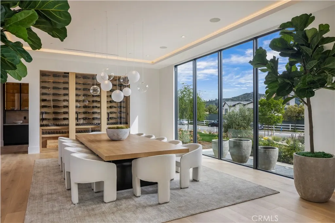
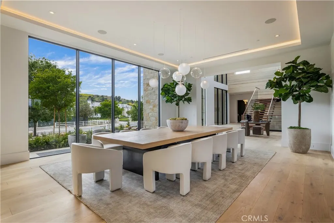
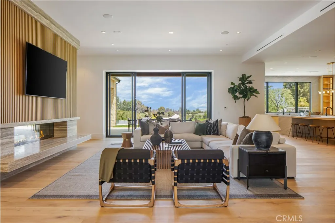
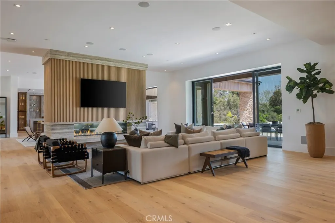
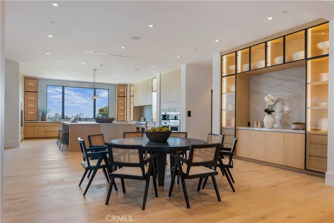
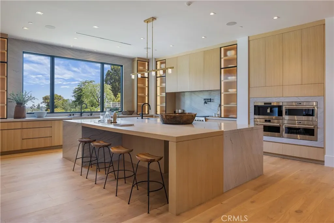
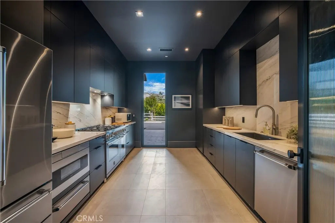
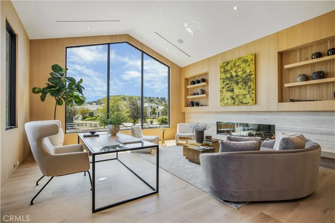
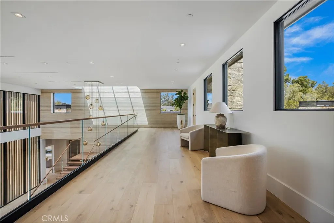
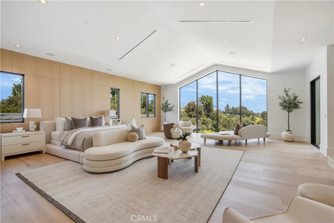
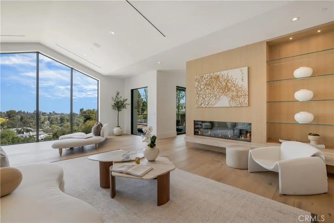
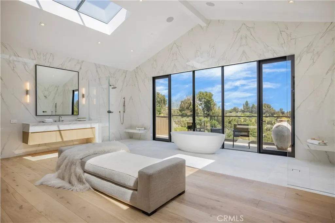
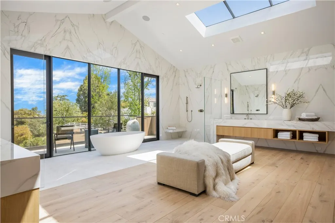
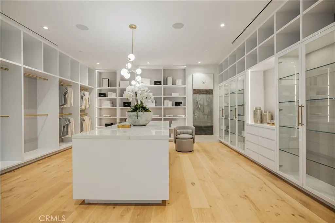
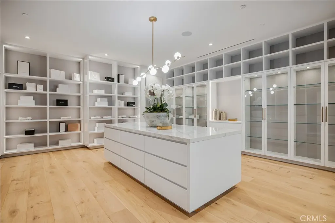
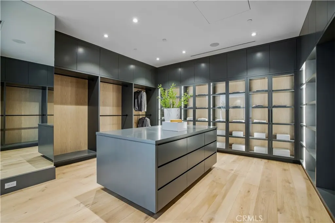
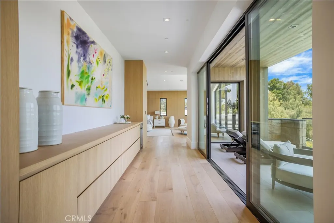
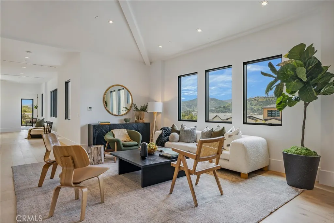
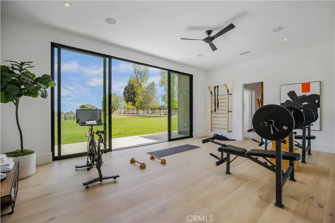
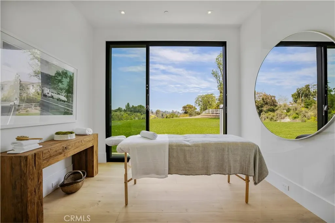
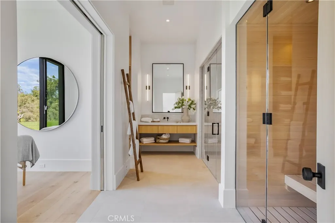
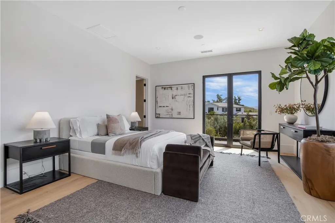
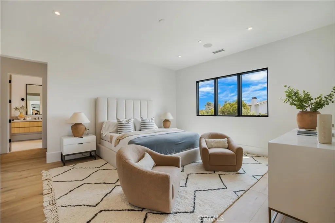
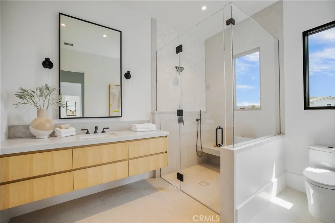
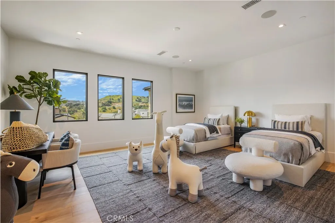
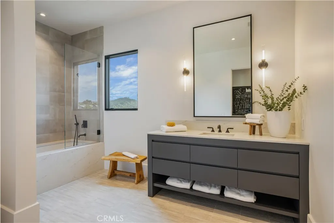
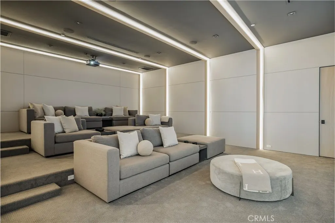
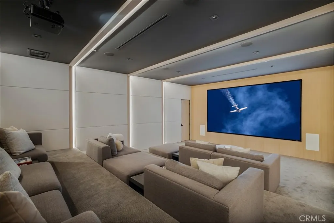
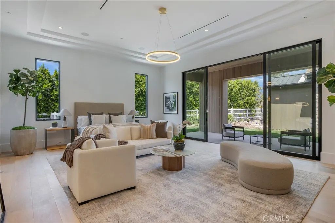
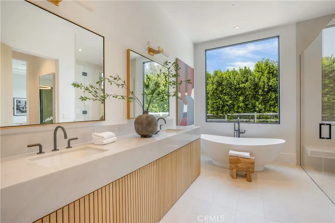
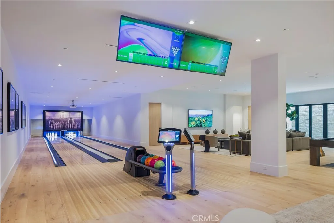
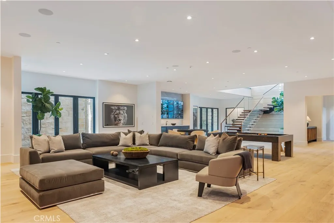
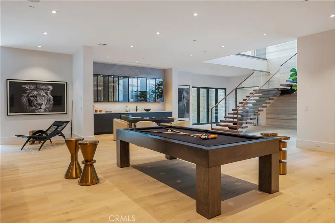
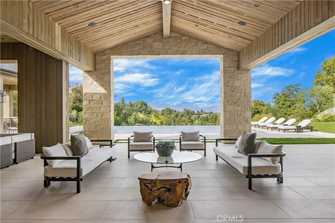
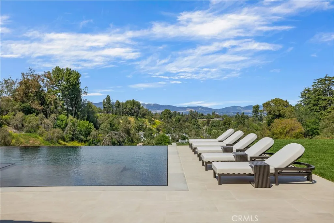
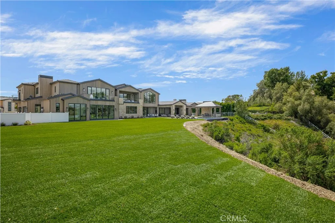
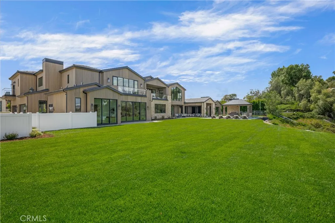
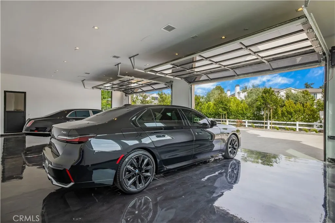
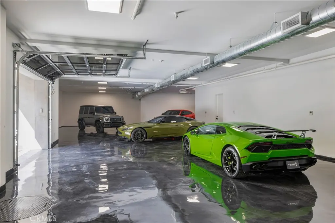
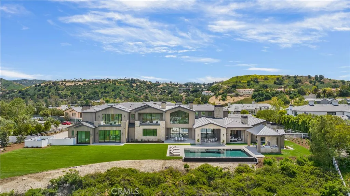
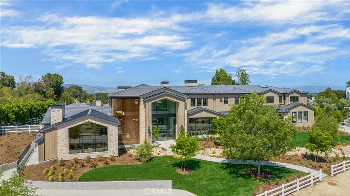
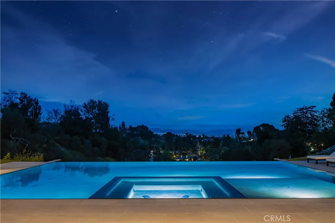
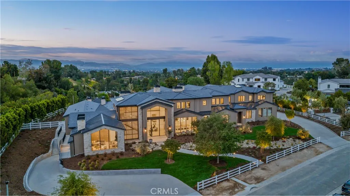
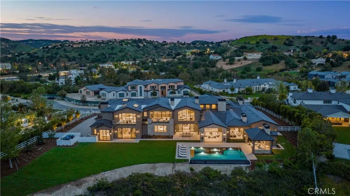
Welcome to "The Ridge at Hidden Hills". This new, absolutely spectacular, one-of-a-kind estate is nestled at the end of a quiet cul de sac and is sited on a beautiful 1.77 acre view lot. Step through the custom 12’ glass pivot door and enter into a world of luxury, elegance, and quality. Bathed in natural light, and spanning 21,670 square feet, this home exemplifies the essence of the relaxed, indoor/outdoor California lifestyle. Highlights of the spacious open floor plan include a gorgeous, three level floating staircase, stellar, restaurant quality chef’s kitchen (and prep kitchen), entertainer’s center island with counter seating, and big breakfast room, all open to the large family room with motorized, sliding walls of glass, two-sided fireplace, and adjoining living room with lounge and seating bar. Additional amenities include a formal dining room with refrigerated wine wall, adjoining butler's pantry, and a full catering kitchen, plus a large private office with full wall windows, a stunning home theater with fabric covered acoustic sound walls, and wonderful gym & spa complete with massage room, steam shower & sauna. There are six generous en suite bedrooms, four upstairs and two on the main floor, all serviced by an elevator. The superb primary suite offers a sitting area, fireplace, deluxe bath with dual showers and big soaking tub, enormous, room sized custom closets, and a large private balcony showcasing the expansive pastoral views. One of the two downstairs suites is a second primary suite with a soaking tub, covered patio, and its own private entrance. The basement space is a world of its own with a huge game room/lounge, a two lane bowling alley, and garages for 10 cars, showcased by gleaming epoxy floors, plus there's an additional 4 car garage on the main level. The spacious grounds include a sparkling, zero edge infinity pool & spa, three covered patios complete with a full barbecue center, two fireplaces, a powder bath, outdoor bath & shower, and expansive grass lawns. There are also plans for a guest house. This trophy property is located on one of the finest streets in all of Hidden Hills, and close to highly regarded public & private schools, and The Commons shopping center.
| Elementary School | Middle School |
|---|---|
| Round Meadow Elementary School | A.E. Wright Middle School |
| Price History | |
|---|---|
| 1/18/2026 | Listed $30,900,000 |
General Features
| Living Area | 21670 |
|---|---|
| Sewer | Public Sewer |
| Heating | Central |
| Cooling | Central Air |
| Utilities | Electricity Connected,Natural Gas Connected,Sewer Connected,Water Connected |
| Roof | Concrete,Tile |
| Appliances | Double Oven,Dishwasher,Free-Standing Range,Freezer,Disposal,Gas Range,Ice Maker,Microwave,Refrigerator,Range Hood,Dryer,Washer |
| Zoning | HHR-A-S* |
| HOA Fee | 0.25 |
| Garage Spaces | 14 |
| Patio/Porch Features | Covered,Patio,See Remarks |
| Architectural Style | Custom |
| Pool Features | Gunite,Heated,Infinity,In Ground,Private,Association |
| Security Features | Gated with Guard,Gated Community |
| Exclusions | Artwork, staged furniture and staged furnishings |
| Year Built | 2023 |
| View | Mountain(s),Neighborhood |
| Levels | Three Or More |
| Property Subtype | Single Family Residence |
| Community Features | Hiking,Horse Trails,Gated,Park |
| Accessibility | Accessible Elevator Installed,Parking,Accessible Entrance |
| Assoc Fee Paid Per | Annually |
| County | Los Angeles |
| New Construction | true |
| Property Type | Residential |
| Association Amenities | Controlled Access,Sport Court,Dog Park,Horse Trail(s),Meeting Room,Barbecue,Picnic Area,Playground,Pickleball,Pool,Pets Allowed,Recreation Room,Security,Tennis Court(s),Trail(s) |
| HOA | true |
| Attached Garage | true |
| Garage Y/N | true |
| Other Structures | Cabana |
| Full Baths | 7 |
| Special Listing Conditions | Standard |
| Status | Active |
| Directions | Coming from Los Angeles: Exit the 101 Fwy at Valley Circle Blvd. Go straight through the light towards the freeway on-ramp and turn right on Long Valley Road. Go on Long Valley to Lasher Road & turn left. Go to Hidden Ridge Road & turn right. |
| City | Hidden Hills |
| Disclosures | Covenants/Restrictions Disclosure,HOA Disclosure,Listing Broker Advantage |
| Association Name | Hidden Hills H.O.A. |
| Entry Location | Main floor |
| Senior Community Y/N | false |
| High School District | Las Virgenes |
| Number Of Units Total | 1 |
| MLS Area | HHIL - Hidden Hills |
| Lot Size Units | Square Feet |
| Lot Size Square Feet | 77188 |
| Listing Terms | Conventional |
| Spa Features | In Ground,Private |
| Elementary School | Round Meadow |
| Property Attached Y/N | false |
| Land Lease Y/N | false |
| Middle/Junior High School | A.E. Wright |
| Property Condition | Turnkey |
| Additional Parcels Y/N | false |
| Lease Considered Y/N | false |
| Virtual Tour | https://vimeo.com/824295031 |
| Structure Type | House |
| Living Area Units | Square Feet |
| Standard Status | Active |
| Occupancy Type | Vacant |
| Year Built Source | Estimated |
| Tax Lot | 3 |
| Property Sub Type Additional | Single Family Residence |
| PostalCity | CALABASAS |
Interior Features
| Interior Amenities | Wet Bar,Breakfast Bar,Built-in Features,Balcony,Breakfast Area,Cathedral Ceiling(s),Separate/Formal Dining Room,Elevator,High Ceilings,Multiple Staircases,Open Floorplan,Pantry,Stone Counters,Recessed Lighting,Storage,Smart Home,Two Story Ceilings,Bedroom on Main Level,Dressing Area,Primary Suite,Walk-In Pantry |
|---|---|
| Basement | Finished |
| Flooring | Stone,Wood |
| Fireplace Features | Bonus Room,Family Room,Gas,Gas Starter,Great Room,Living Room,Primary Bedroom,Multi-Sided,Outside,Raised Hearth,See Through,See Remarks |
| Total Stories | 3 |
| Common Walls | No Common Walls |
| Basement (Y/N) | true |
| Air Conditioning Y/N | true |
| Heating Y/N | true |
| Window Features | Double Pane Windows |
| Fireplace Y/N | true |
| Half Baths | 3 |
| Laundry Features | Inside,Laundry Room |
| Total Bedrooms | 6 |
| Entry Level | 1 |
| Main Level Bedrooms | 2 |
| Main Level Bathrooms | 4 |
| LivingAreaSource | Plans |
| Total Baths | 10 |
Exterior Features
| Exterior Amenities | Barbecue |
|---|---|
| Fencing | Split Rail,Vinyl |
| Parking Features | Concrete,Covered,Door-Multi,Direct Access,Driveway Level,Driveway,Underground,Garage,Golf Cart Garage,Garage Door Opener,Paved,Garage Faces Side,See Remarks,Side By Side,Tandem |
| Lot Features | Back Yard,Cul-De-Sac,Front Yard,Horse Property,Sprinklers In Front,Lawn,Lot Over 40000 Sqft,Landscaped,Near Park,Sprinklers Timer,Sprinklers On Side,Sprinkler System,Street Level,Walkstreet,Yard |
| Water Source | Public |
| Total Parking | 14 |
| Inclusions | Home theater audio-visual equipment |
| Lot Size Area | 77188 |
| Spa | true |
| Lot Size Acres | 1.772 |
| Road Surface Type | Paved |
| Private Pool | true |
| Lot Size Source | Assessor |
| Door Features | Sliding Doors |
| Road Frontage Type | City Street |
| Builder Model | Custom |
| Horse Y/N | true |
| Horse Amenities | Riding Trail |
Amenities
- Foreclosure
- Views
- Short Sale
- New Construction
- Adult 55+
- Lease To Own
- No HOA Fees
- Furnished
- Primary On Main
- Air Conditioning
- Seller Finance
- Green
- Fixer Upper
- Horse
- Golf
- Fireplace
- Deck
- Garage
- Basement
- Pool
Property vs Single Family Average in 91302
Price
Year Built
 Based on information from California Regional Multiple Listing Service, Inc. as of September 28, 2026 8:14 PM UTC This information is for your personal, non-commercial use and may not be used for any purpose other than to identify prospective properties you may be interested in purchasing. Display of MLS data is usually deemed reliable but is NOT guaranteed accurate by the MLS. Buyers are responsible for verifying the accuracy of all information and should investigate the data themselves or retain appropriate professionals. Information from sources other than the Listing Agent may have been included in the MLS data. Unless otherwise specified in writing, Broker/Agent has not and will not verify any information obtained from other sources. The Broker/Agent providing the information contained herein may or may not have been the Listing and/or Selling Agent.
 The data relating to real estate for sale on this web site comes in part from the Internet Data Exchange of the Santa Barbara Association of Realtors. Information being provided is for consumers personal, non-commercial use and may not be used for any purpose other than to identify prospective properties consumers may be interested in purchasing. All information is deemed reliable, but is not guaranteed. All properties are subject to prior sale, change or withdrawal. Neither listing broker(s) nor
 The information being provided by Conejo Simi Moorpark Association of REALTORS ® ("CSMAR") is for the visitor's personal, non-commercial use and may not be used for any purpose other than to identify prospective properties visitor may be interested in purchasing. Any information relating to a property referenced on this web site comes from the Internet Data Exchange ("IDX") program of CSMAR. This web site may reference real estate listing(s) held by a brokerage firm other than the broker and/or
 The MLS™ I-Tech ® All information deemed reliable but not guaranteed. All properties are subject to prior sale, change or withdrawal. Neither listing broker(s) or information provider(s) shall be responsible for any typographical errors, misinformation, misprints and shall be held totally harmless. Listing(s) information is provided for consumer's personal, non-commercial use and may not be used for any purpose other than to identify prospective properties consumers may be interested in
 Based on information from CRISNet MLS as of September 28, 2026 7:56 PM UTC All data, including all measurements and calculations of area, is obtained from various sources and has not been, and will not be, verified by broker or MLS. All information should be independently reviewed and verified for accuracy. Properties may or may not be listed by the office/agent presenting the information. The listing broker's offer of compensation is made only to participants of the MLS where the listing is filed.
