


Address
17401 Raymer Street, Sherwood Forest, CA
Price
$ 2,399,000
Property Attributes
- MLS#SR26027705
- TypeSingle Family
- Listing Status Active
- CountyLos Angeles
- CitySherwood Forest
- Area Sherwood Forest
- Zip91325
- Style
- Year Built2015
- Price$ 2,399,000
- Bedrooms5
- Full Bathrooms6
- Half Bathrooms0
- Sqr Footage4350
- Lot Size0.4578 Acres
Data Source:
California Regional MLS (CRMLS)
Property Description
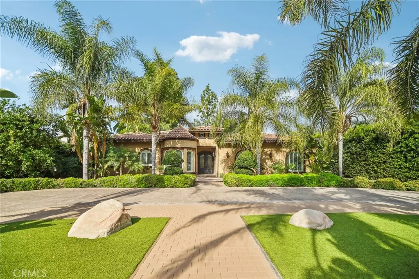
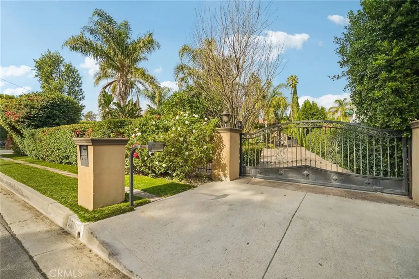
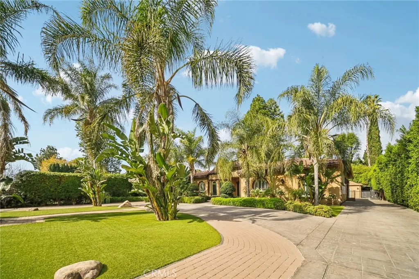
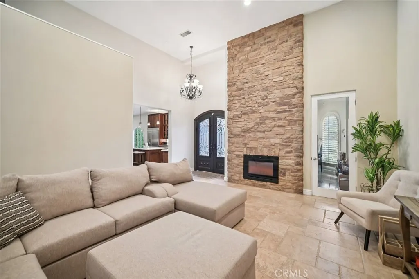
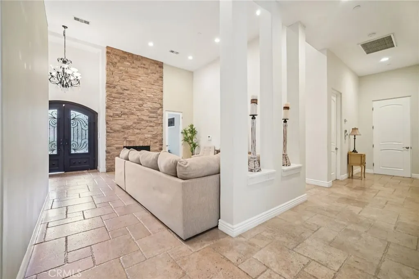
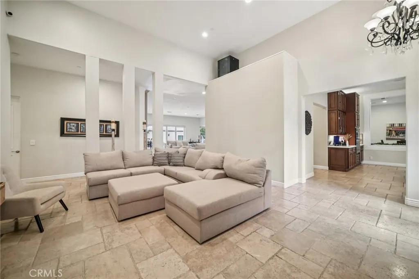
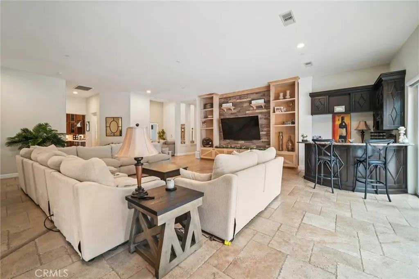
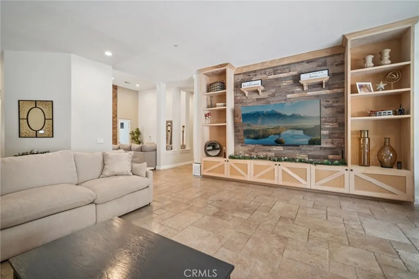
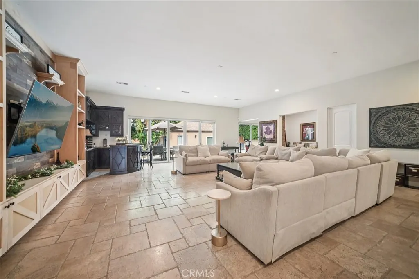
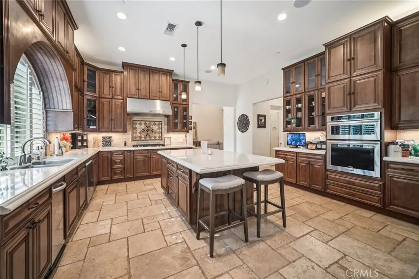
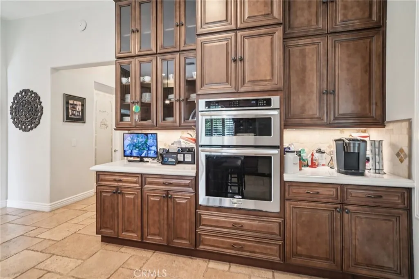
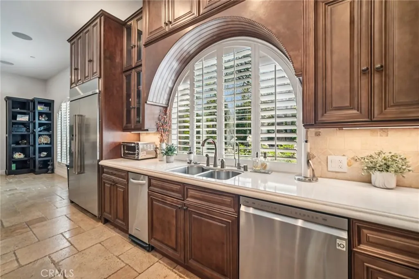
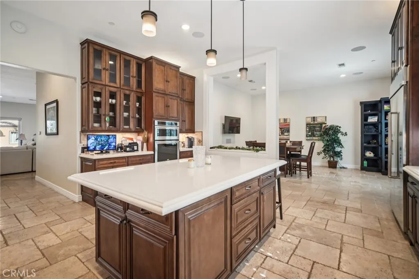
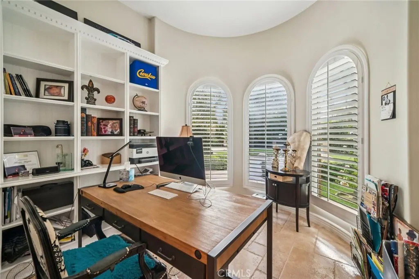
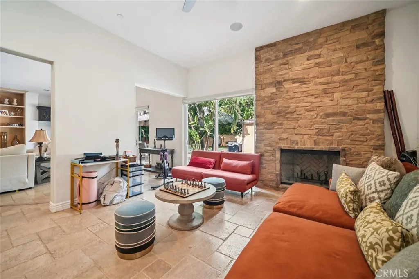
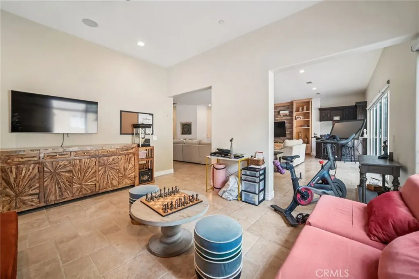
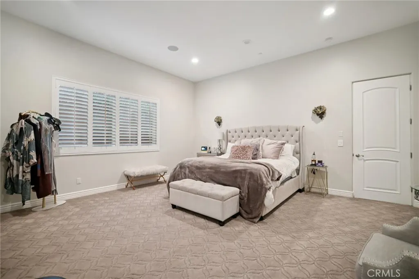
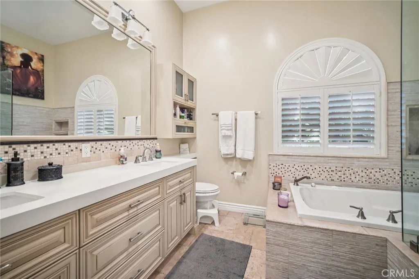
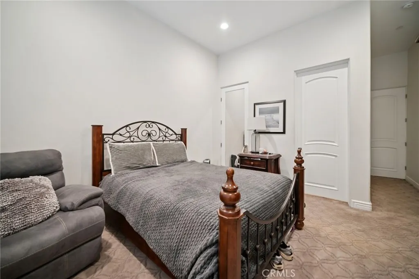
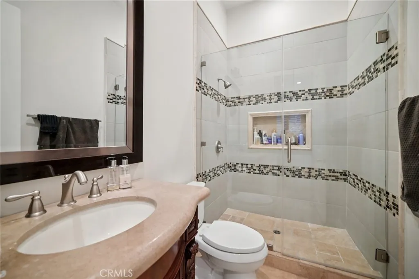
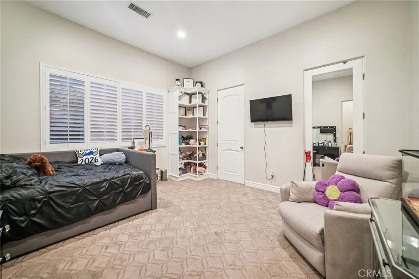
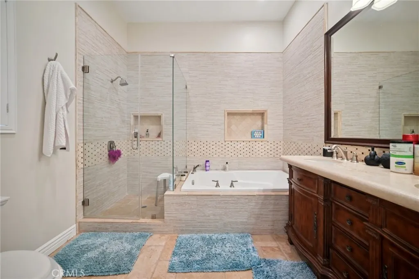
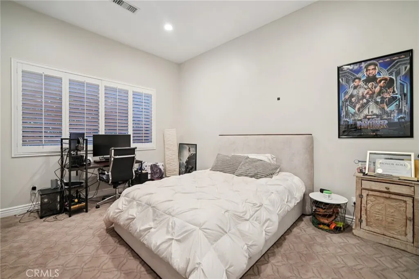
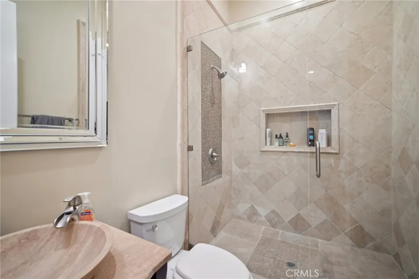
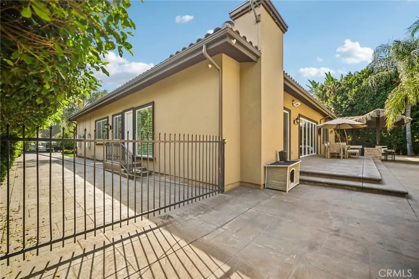
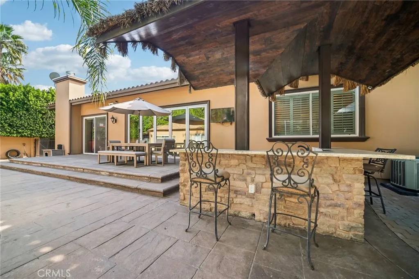
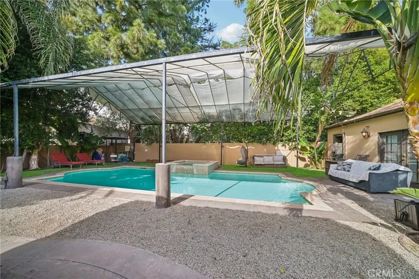
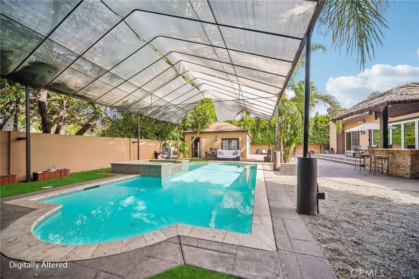
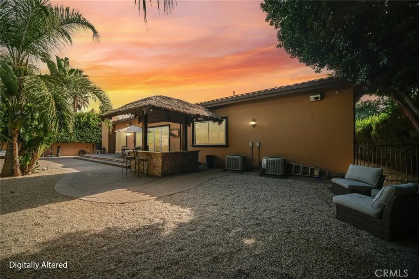
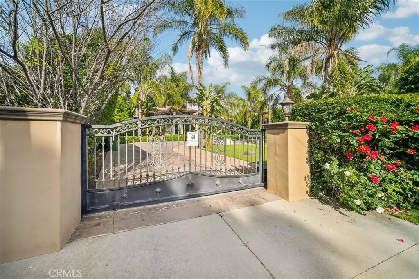
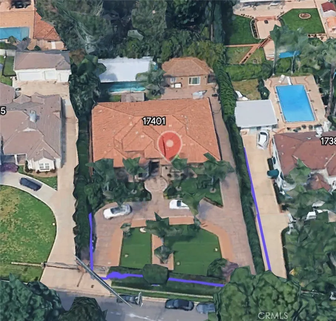
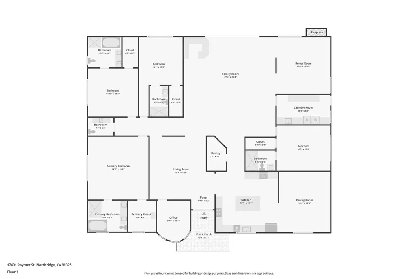
Nestled behind private gates in the prestigious Sherwood Forest neighborhood in Northridge. This exceptional rare single-story estate with soaring ceiling height throughout offers a total of 5 bedrooms, 6 bathrooms, plus home office/library, 4,350 sq ft of refined living space with an additional 600 sq ft ADU on an expansive 20,000 sq ft lot. A dramatic circular driveway provides abundant parking and sets the tone for private estate living! Inside, you'll love the rare ceiling heights throughout the entire home, 2 beautiful fireplaces and European travertine floors create a grand yet warm atmosphere. Every bedroom is a true suite, offering its own private bathroom and walk-in closet for ultimate comfort and privacy. Multiple large great rooms offer endless space and ideas to fit your unique needs, layout and lifestyle. The huge chef’s kitchen features large architectural windows with garden views, endless storage, an eat-in area, walk in pantry and luxurious large kitchen island. A massive great room with dry bar and a full wall of folding glass patio doors is true perfection for both everyday living and fabulous entertaining! The lush grounds are beautifully landscaped with fruit trees, bougainvillea, roses, and palm trees. The backyard offers a stunning pool and spa, ideal for relaxing or hosting incredible parties. Additional highlights include dual-system HVAC, Tesla battery-wall and solar panels, a full security system and estate-level privacy throughout. This rare Sherwood Forest offering blends luxury, space, flexibility and functionality into one extraordinary property you don't want to miss! Call to schedule your private tour today.
| Price History | |
|---|---|
| 5/4/2026 | Listed $2,399,000 |
General Features
| Living Area | 4350 |
|---|---|
| Sewer | Public Sewer |
| Heating | Central,Fireplace(s),Solar |
| Cooling | Central Air,Dual |
| Utilities | Cable Available,Electricity Available,Natural Gas Available,Phone Available,Sewer Connected,Water Available |
| Roof | Spanish Tile |
| Appliances | Convection Oven,Dishwasher,Disposal,Microwave,Refrigerator,Trash Compactor,Water Heater |
| Patio/Porch Features | Concrete,Front Porch,Open,Patio,Stone |
| Architectural Style | Mediterranean,Spanish |
| Pool Features | Heated,In Ground,Private |
| Security Features | Security System,Key Card Entry,Smoke Detector(s) |
| Exclusions | TVs & mounts |
| Year Built | 2015 |
| View | Courtyard,Neighborhood |
| Stories Count | 1 |
| Levels | One |
| Property Subtype | Single Family Residence |
| Community Features | Suburban |
| County | Los Angeles |
| New Construction | false |
| Property Type | Residential |
| HOA | false |
| Contingency | Contingency- seller to find a replacement home of their choice to close escrow. Solar is a lease, potential buyer to qualify and take over solar lease. |
| Garage Y/N | false |
| Green Energy Generation | Solar |
| Green Water Conservation | Water-Smart Landscaping |
| Full Baths | 6 |
| Special Listing Conditions | Standard |
| Status | Active |
| Directions | South of Parthenia & West of Louise |
| City | Sherwood Forest |
| Disclosures | Accessory Dwelling Unit |
| Entry Location | Front Door |
| Senior Community Y/N | false |
| High School District | Los Angeles Unified |
| Number Of Units Total | 1 |
| MLS Area | SHFO - Sherwood Forest |
| Lot Size Units | Square Feet |
| Lot Size Square Feet | 19940 |
| Listing Terms | Cash to New Loan |
| Spa Features | Heated,Private |
| Property Attached Y/N | false |
| Land Lease Y/N | false |
| Additional Parcels Y/N | false |
| Lease Considered Y/N | true |
| Structure Type | House |
| Living Area Units | Square Feet |
| Standard Status | Active |
| Occupancy Type | Owner |
| Year Built Source | Assessor |
| Tax Lot | B |
| Virtual Tour | https://www.zillow.com/view-imx/fb26f8c0-1b53-4674-901c-a46200afa998?initialViewType=pano |
| Property Sub Type Additional | Single Family Residence |
| PostalCity | NORTHRIDGE |
Interior Features
| Interior Amenities | Breakfast Bar,Built-in Features,Breakfast Area,Ceiling Fan(s),Separate/Formal Dining Room,High Ceilings,Open Floorplan,Pantry,Quartz Counters,Recessed Lighting,Storage,Bar,Wired for Sound,Attic,Bedroom on Main Level,Entrance Foyer,Main Level Primary,Primary Suite,Walk-In Pantry,Walk-In Closet(s) |
|---|---|
| Flooring | Carpet,Stone |
| Fireplace Features | Family Room,Living Room |
| Total Stories | 1 |
| Common Walls | No Common Walls |
| Air Conditioning Y/N | true |
| Heating Y/N | true |
| Fireplace Y/N | true |
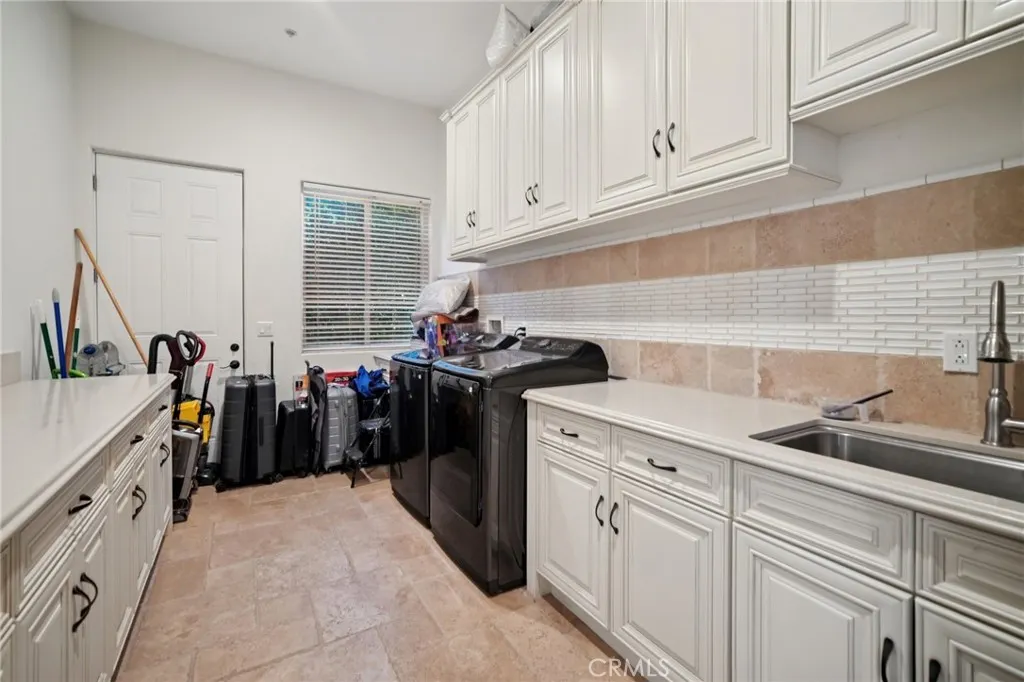
| Laundry Features | Gas Dryer Hookup,Laundry Room |
| Total Bedrooms | 5 |
| Entry Level | 1 |
| Main Level Bedrooms | 4 |
| Main Level Bathrooms | 5 |
| LivingAreaSource | Assessor |
| Total Baths | 6 |
Exterior Features
| Fencing | Masonry,Wood,Wrought Iron |
|---|---|
| Parking Features | Circular Driveway,Driveway,Guest,Gated,Private,RV Access/Parking |
| Lot Features | 0-1 Unit/Acre,Back Yard,Front Yard,Garden,Sprinklers In Rear,Sprinklers In Front,Landscaped,Level,Sprinklers Timer,Sprinkler System,Yard |
| Water Source | Public |
| Inclusions | Tesla solar panels, ADT alarm system equipment |
| Lot Size Area | 19940 |
| Spa | true |
| Lot Size Acres | 0.4578 |
| Private Pool | true |
| Lot Size Source | Assessor |
| Door Features | Double Door Entry,Sliding Doors |
Amenities
- Foreclosure
- Views
- Short Sale
- New Construction
- Adult 55+
- Lease To Own
- No HOA Fees
- Furnished
- Primary On Main
- Air Conditioning
- Seller Finance
- Green
- Fixer Upper
- Horse
- Golf
- Fireplace
- Deck
- Garage
- Basement
- Pool
Property vs Single Family Average in 91325
Price
Year Built
 Based on information from California Regional Multiple Listing Service, Inc. as of September 28, 2026 8:14 PM UTC This information is for your personal, non-commercial use and may not be used for any purpose other than to identify prospective properties you may be interested in purchasing. Display of MLS data is usually deemed reliable but is NOT guaranteed accurate by the MLS. Buyers are responsible for verifying the accuracy of all information and should investigate the data themselves or retain appropriate professionals. Information from sources other than the Listing Agent may have been included in the MLS data. Unless otherwise specified in writing, Broker/Agent has not and will not verify any information obtained from other sources. The Broker/Agent providing the information contained herein may or may not have been the Listing and/or Selling Agent.
 The data relating to real estate for sale on this web site comes in part from the Internet Data Exchange of the Santa Barbara Association of Realtors. Information being provided is for consumers personal, non-commercial use and may not be used for any purpose other than to identify prospective properties consumers may be interested in purchasing. All information is deemed reliable, but is not guaranteed. All properties are subject to prior sale, change or withdrawal. Neither listing broker(s) nor
 The information being provided by Conejo Simi Moorpark Association of REALTORS ® ("CSMAR") is for the visitor's personal, non-commercial use and may not be used for any purpose other than to identify prospective properties visitor may be interested in purchasing. Any information relating to a property referenced on this web site comes from the Internet Data Exchange ("IDX") program of CSMAR. This web site may reference real estate listing(s) held by a brokerage firm other than the broker and/or
 The MLS™ I-Tech ® All information deemed reliable but not guaranteed. All properties are subject to prior sale, change or withdrawal. Neither listing broker(s) or information provider(s) shall be responsible for any typographical errors, misinformation, misprints and shall be held totally harmless. Listing(s) information is provided for consumer's personal, non-commercial use and may not be used for any purpose other than to identify prospective properties consumers may be interested in
 Based on information from CRISNet MLS as of September 28, 2026 7:56 PM UTC All data, including all measurements and calculations of area, is obtained from various sources and has not been, and will not be, verified by broker or MLS. All information should be independently reviewed and verified for accuracy. Properties may or may not be listed by the office/agent presenting the information. The listing broker's offer of compensation is made only to participants of the MLS where the listing is filed.
