


Address
1749 N Edgemont Street, Los Angeles, CA
Price
$ 479,000
Property Attributes
- MLS#P128916
- TypeSingle Family
- Listing Status Active
- CountyLOS ANGELES
- CityLos Angeles
- AreaHollywood
- Zip90027
- StyleStock Cooperative
- Year Built1959
- Price$ 479,000
- Bedrooms2
- Full Bathrooms2
- Half Bathrooms0
- Sqr Footage1092
- Lot Size0.1639 Acres
Data Source:
Crisnet MLS
Property Description
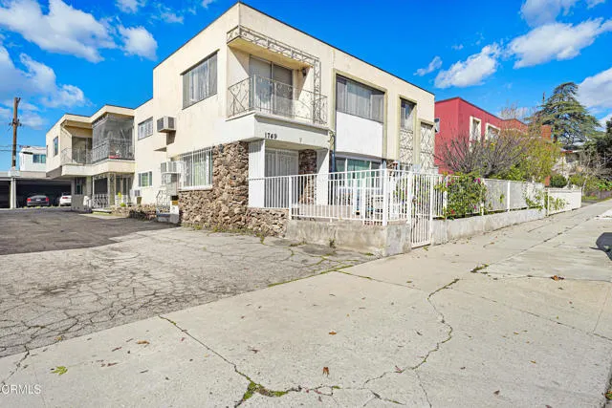
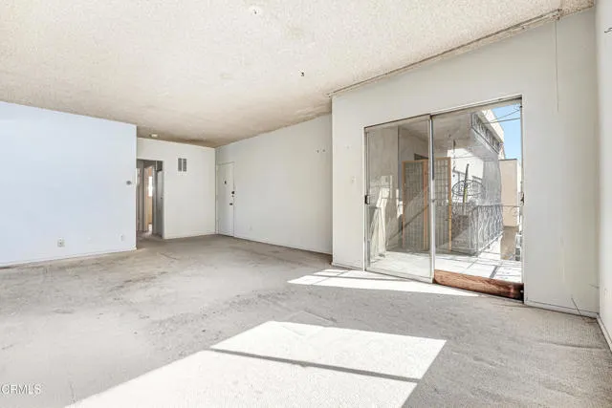
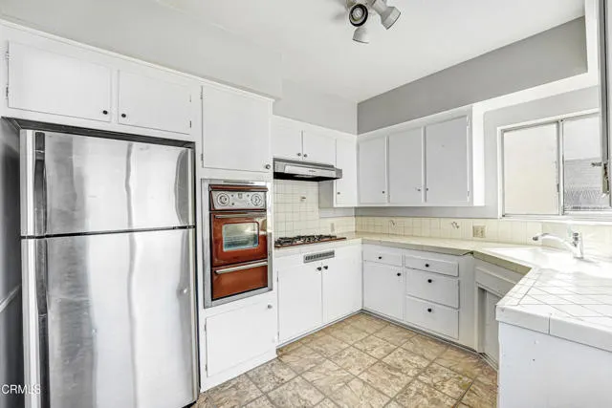
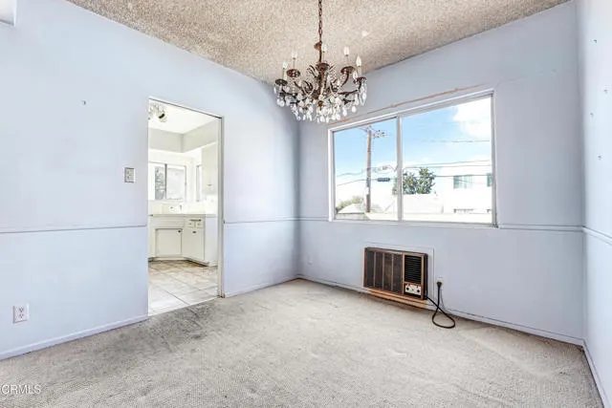
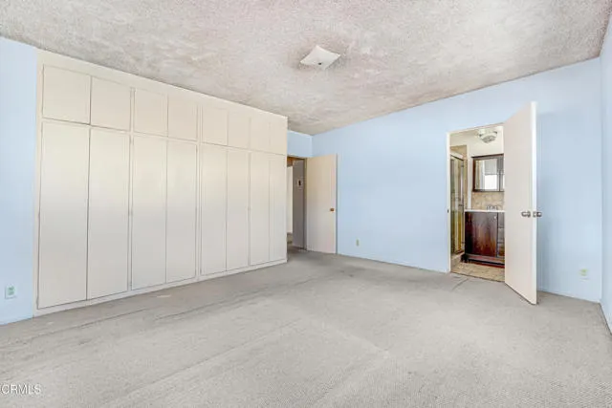
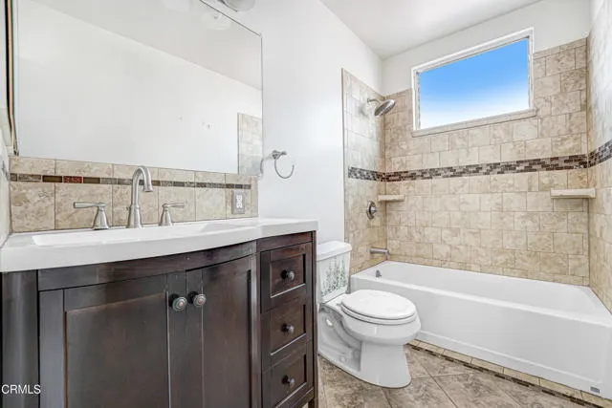
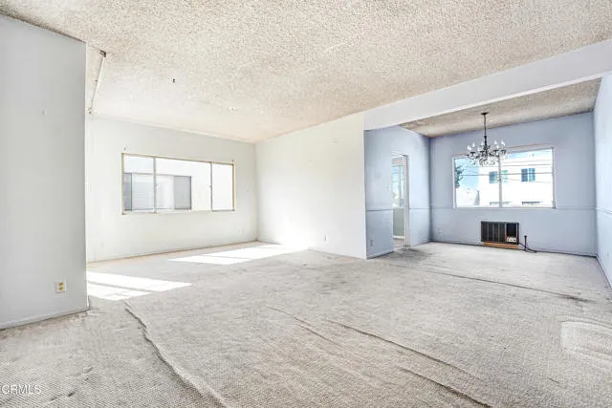
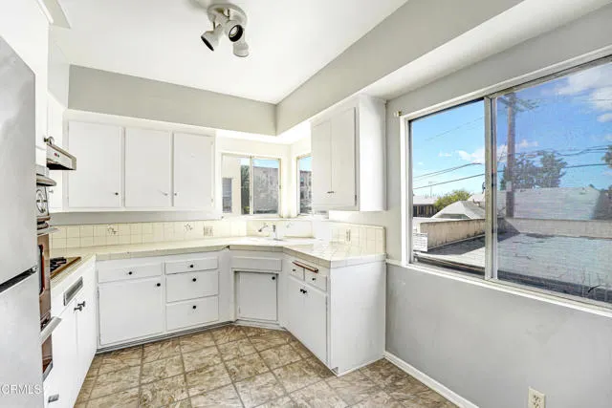
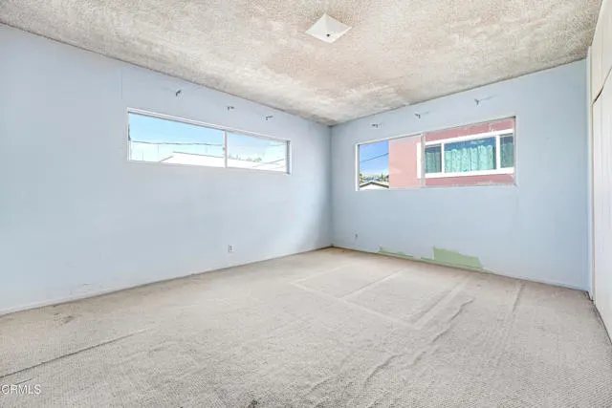
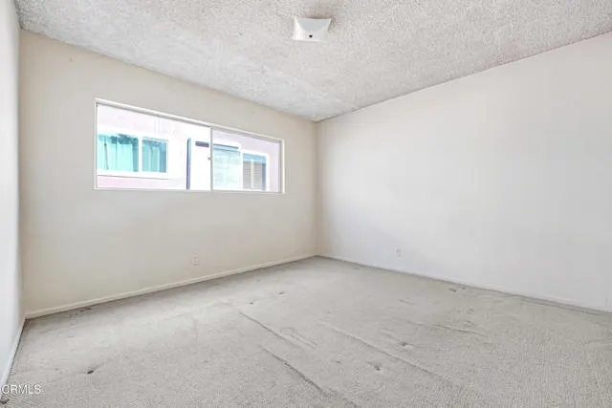
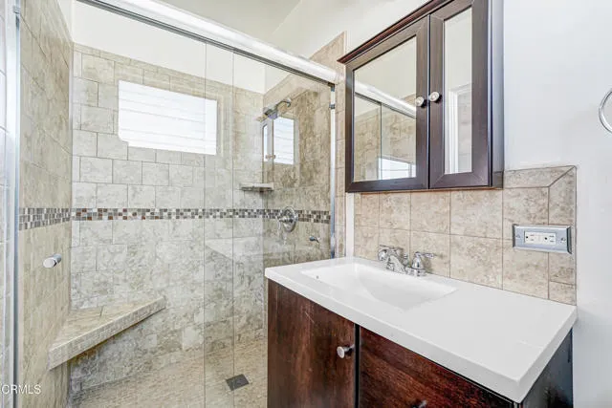
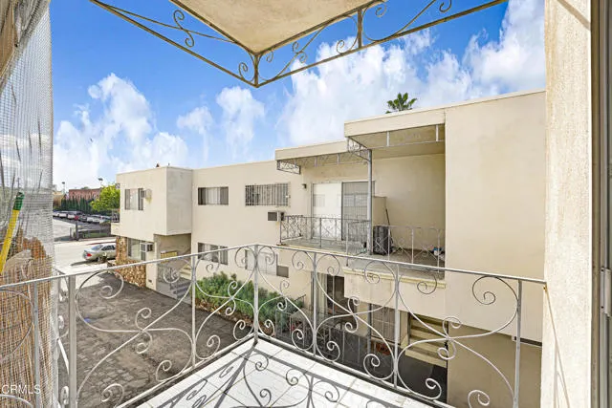
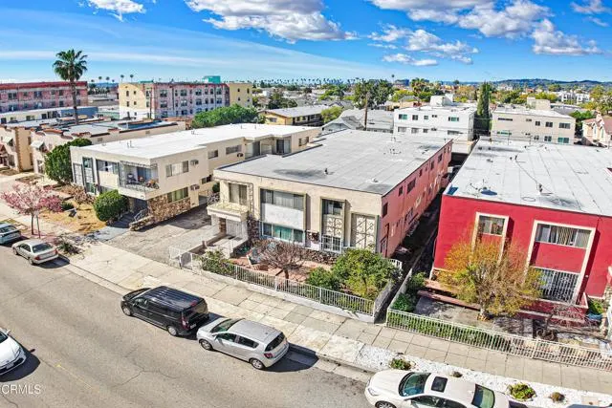
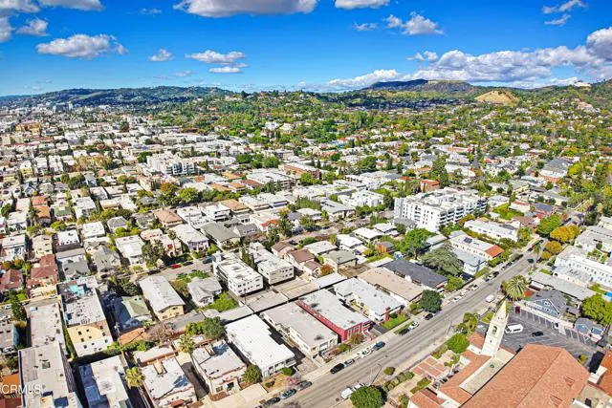
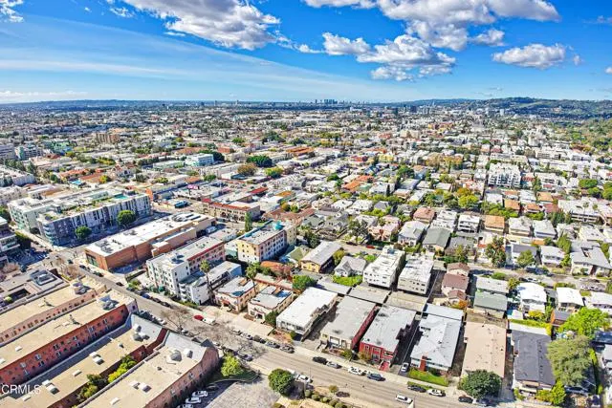
Located in the heart of Los Feliz, this 2 bedroom, 2 bathroom co-operative unit is part of an intimate 6-unit complex offering classic character and exceptional potential. The spacious layout features an expansive living and dining area filled with natural light, large picture windows, and sliding glass doors that open to a private balcony, creating a seamless indoor-outdoor feel. Original details add charm, while the generous floor plan provides an excellent opportunity for a buyer to update and customize to their personal taste. The kitchen offers ample cabinetry, tiled countertops, and a functional layout with abundant natural light. Both bedrooms are well-proportioned, including a primary suite with its own bathroom. The bathrooms feature updated tile work and vanities, blending vintage appeal with thoughtful improvements. Abundant closet space throughout enhances everyday functionality. The building includes an oniste laundry room and covered parking at the rear of the property. Situated just moments from the vibrant shops, cafes, and restaurants along Hillhurst and Vermont, as well as Griffith Park and the Greek Theatre, this location combines neighborhood charm with urban convenience. This is a co-operative (co-op) ownership structure, not a standard condominium. Buyers are advised to conduct their own research regarding acceptable financing options and to review all co-op requirements, including board approval and ownership guidelines, prior to submitting an offer. A rare opportunity to own in one of Los Feliz's most sought-after neighborhoods within a small, community-oriented complex.
| High School |
|---|
| John Marshall High School |
| Price History | |
|---|---|
| 9/21/2026 | Listed $479,000 |
General Features
| Living Area | 1092.00 |
|---|---|
| Sewer | Public Sewer |
| Heating | Central |
| Cooling | Wall/Window Unit(s) |
| Utilities | Natural Gas Connected,Sewer Connected,Electricity Connected,Water Connected |
| Roof | Common Roof,Flat |
| Appliances | Gas Cooktop,Refrigerator,Range Hood,Gas Oven |
| HOA Fee | 188.00 |
| Garage Spaces | 0.00 |
| Patio/Porch Features | Patio |
| Pool Features | None |
| Construction Materials | Frame,Stucco |
| Year Built | 1959 |
| View | Neighborhood |
| Assessments | None |
| Levels | One |
| Property Subtype | Stock Cooperative |
| Community Features | Street Lights,Urban,Storm Drains,Sidewalks |
| Assoc Fee Paid Per | Monthly |
| County | Los Angeles |
| Property Type | Residential |
| Association Amenities | Maintenance Grounds |
| HOA | Yes |
| Facing Direction | East |
| Full Baths | 2 |
| Directions | North of Hollywood BlvdSouth of Franklin BlvdEast of Kenmore AveWest of N. Berendo St |
| High School | John Marshall |
| City | Los Angeles |
| Co-Listing Agent | Joseph Gleason - BRE#02044936 |
| Listing Agent | Justin Fautsch - BRE#02081966 |
| Association Name | Edgemont Association |
| MLS Area | C20 - Hollywood |
| Lot Size Units | Square Feet |
| Lot Size Square Feet | 7140.00 |
| Carport Spaces | 1.00 |
| Spa Features | None |
| Elementary School | Other |
| Property Attached Y/N | Yes |
| Attached Structure | Attached |
| Price Per Square Foot | 438.64 |
| Middle/Junior High School | Other |
| Property Condition | Repairs Cosmetic |
| High School 2 | JOHMAR |
| Structure Type | Multi Family |
| Living Area Units | Square Feet |
| Standard Status | Active |
| Year Built Source | Public Records |
| Tax Lot | 39 |
Interior Features
| Interior Amenities | Balcony,Living Room Balcony,Tile Counters |
|---|---|
| Flooring | Tile,Carpet |
| Fireplace Features | None |
| Total Stories | 1 |
| Common Walls | End Unit,No One Above |
| Air Conditioning Y/N | Yes |
| Eating Area | Dining Room |
| Heating Y/N | Yes |
| Laundry Y/N | Yes |
| Laundry Features | Community |
| Total Bedrooms | 2 |
| Room Type | Kitchen,Living Room,Primary Suite |
| Appliances Y/N | Yes |
| Full + 3/4 Baths | 2 |
| LivingAreaSource | Estimated |
| Kitchen Features | Tile Counters |
| Total Baths | 2 |
Exterior Features
| Fencing | Block,Wrought Iron |
|---|---|
| Parking Features | Assigned,Asphalt,Driveway Level,Driveway,Street |
| Lot Features | Sprinklers None,Level with Street,Landscaped,Level |
| Water Source | Public |
| Total Parking | 1.00 |
| Lot Size Area | 7140.0000 |
| Foundation Details | Slab |
| Fence Y/N | Yes |
| Parking Y/N | Yes |
| Patio Y/N | Yes |
| Lot Size Acres | 0.1639 |
| Road Surface Type | Paved |
| Lot Size Source | Public Records |
| Door Features | Sliding Doors |
| Road Frontage Type | City Street |
Amenities
- Foreclosure
- Views
- Short Sale
- New Construction
- Adult 55+
- Lease To Own
- No HOA Fees
- Furnished
- Primary On Main
- Air Conditioning
- Seller Finance
- Green
- Fixer Upper
- Horse
- Golf
- Fireplace
- Deck
- Garage
- Basement
- Pool
Property vs Single Family Average in 90027
Price
Year Built
 Based on information from California Regional Multiple Listing Service, Inc. as of September 27, 2026 8:18 PM UTC This information is for your personal, non-commercial use and may not be used for any purpose other than to identify prospective properties you may be interested in purchasing. Display of MLS data is usually deemed reliable but is NOT guaranteed accurate by the MLS. Buyers are responsible for verifying the accuracy of all information and should investigate the data themselves or retain appropriate professionals. Information from sources other than the Listing Agent may have been included in the MLS data. Unless otherwise specified in writing, Broker/Agent has not and will not verify any information obtained from other sources. The Broker/Agent providing the information contained herein may or may not have been the Listing and/or Selling Agent.
 The data relating to real estate for sale on this web site comes in part from the Internet Data Exchange of the Santa Barbara Association of Realtors. Information being provided is for consumers personal, non-commercial use and may not be used for any purpose other than to identify prospective properties consumers may be interested in purchasing. All information is deemed reliable, but is not guaranteed. All properties are subject to prior sale, change or withdrawal. Neither listing broker(s) nor
 The information being provided by Conejo Simi Moorpark Association of REALTORS ® ("CSMAR") is for the visitor's personal, non-commercial use and may not be used for any purpose other than to identify prospective properties visitor may be interested in purchasing. Any information relating to a property referenced on this web site comes from the Internet Data Exchange ("IDX") program of CSMAR. This web site may reference real estate listing(s) held by a brokerage firm other than the broker and/or
 The MLS™ I-Tech ® All information deemed reliable but not guaranteed. All properties are subject to prior sale, change or withdrawal. Neither listing broker(s) or information provider(s) shall be responsible for any typographical errors, misinformation, misprints and shall be held totally harmless. Listing(s) information is provided for consumer's personal, non-commercial use and may not be used for any purpose other than to identify prospective properties consumers may be interested in
 Based on information from CRISNet MLS as of September 27, 2026 7:57 PM UTC All data, including all measurements and calculations of area, is obtained from various sources and has not been, and will not be, verified by broker or MLS. All information should be independently reviewed and verified for accuracy. Properties may or may not be listed by the office/agent presenting the information. The listing broker's offer of compensation is made only to participants of the MLS where the listing is filed.
