
Just Listed






Address
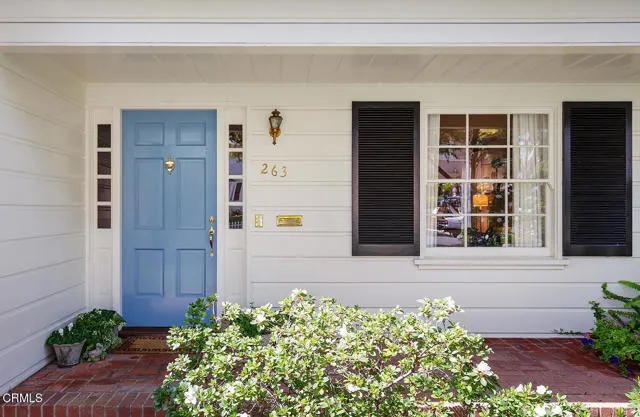
263 Glen Summer Road, Pasadena, CA
Price
$ 2,750,000
Property Attributes
- MLS#P129013
- TypeSingle Family
- Listing Status Active
- CountyLOS ANGELES
- CityPasadena
- AreaPasadena
- NeighborhoodNot Applicable
- Zip91105
- StyleTraditional,Cape Cod
- Year Built1941
- Price$ 2,750,000
- Bedrooms4
- Full Bathrooms3
- Half Bathrooms0
- Sqr Footage2509
- Lot Size0.1979 Acres
Data Source:
Crisnet MLS
Property Description
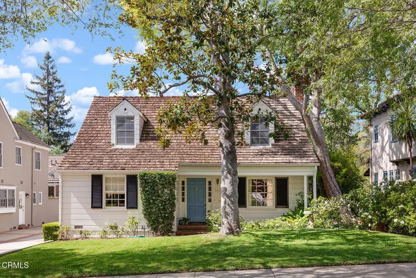
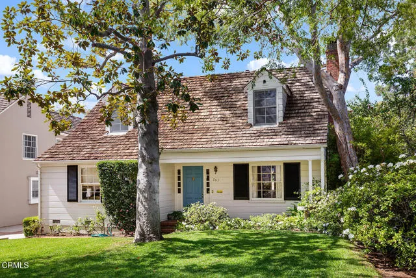
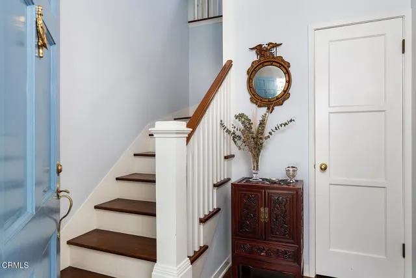
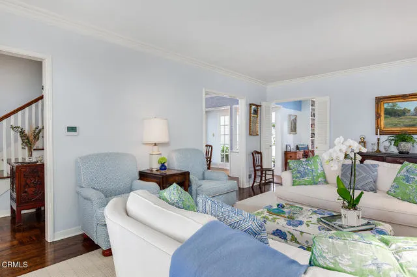
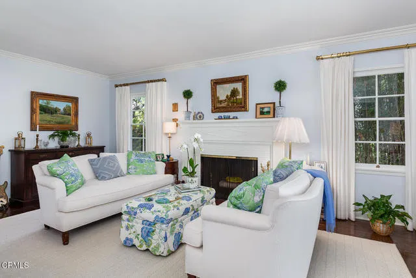
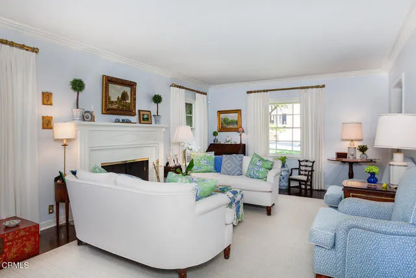
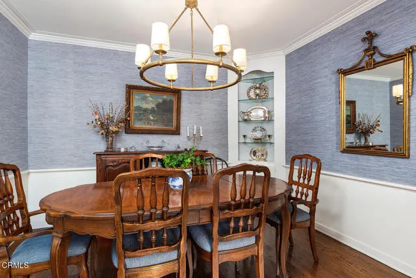
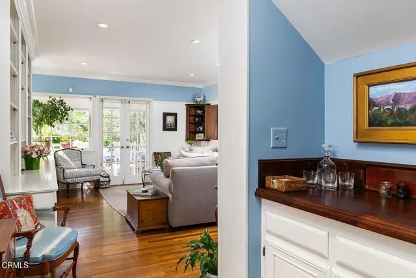
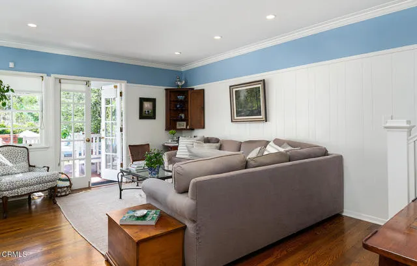
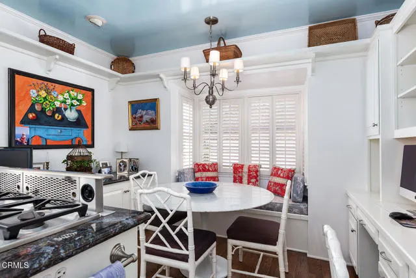
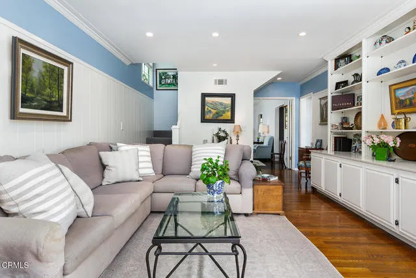
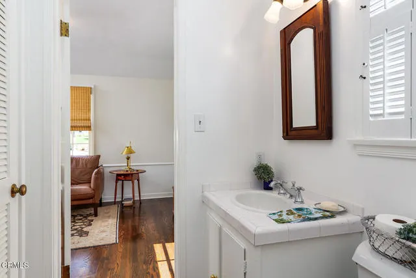
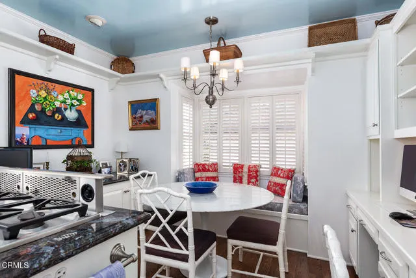
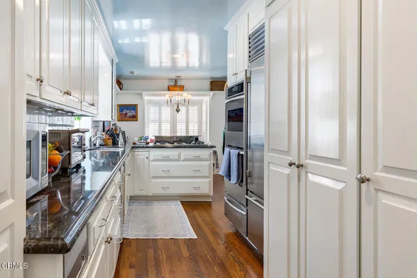
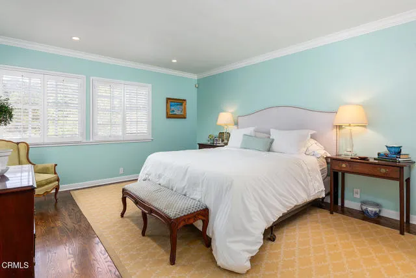
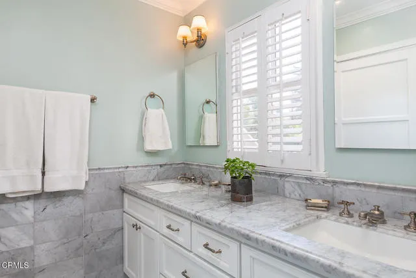
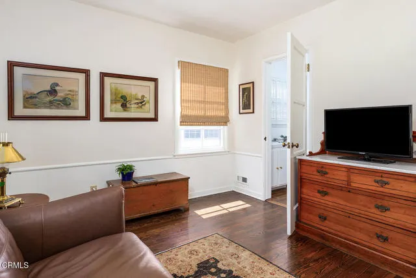
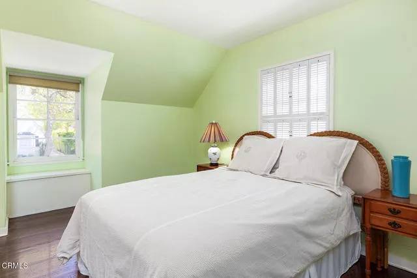
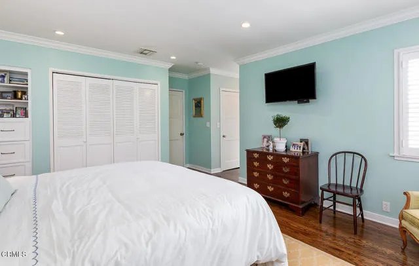
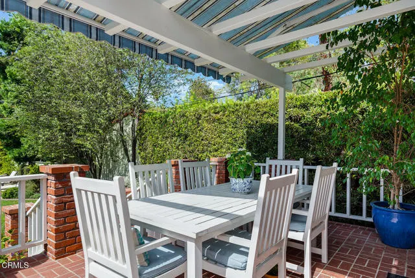
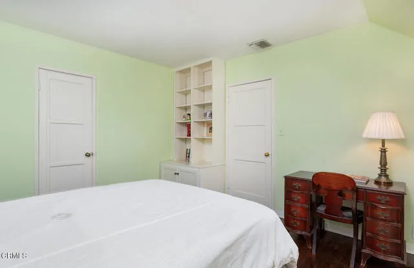
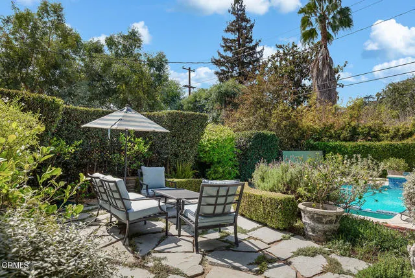
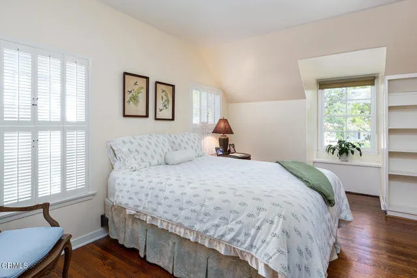
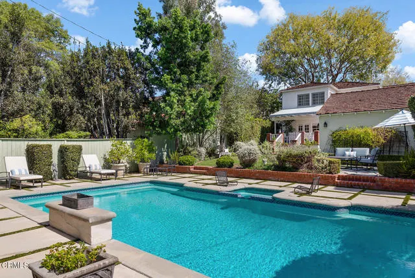
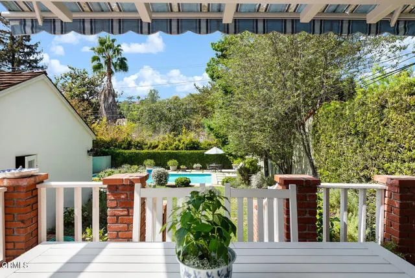
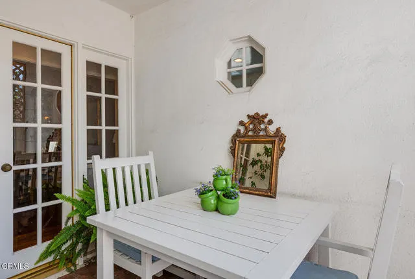
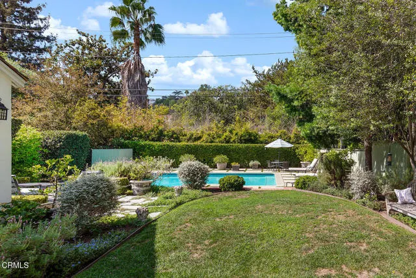
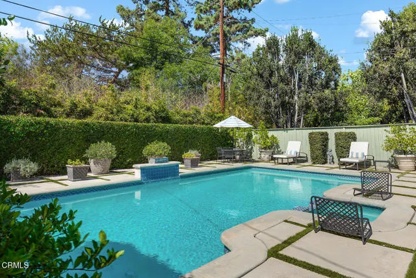
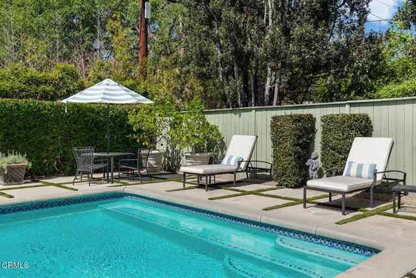
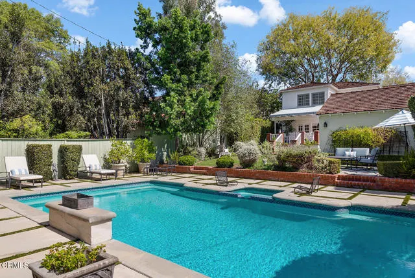
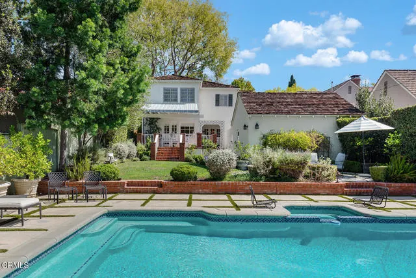
Located in a highly coveted neighborhood in SW Pasadena, this two-story, four-bedroom, three-bath Cape Cod traditional measures 2,509+/- SF and is set on an 8,619+/- SF lot. The entry leads into an elegant living room featuring a white-brick fireplace. The formal dining room is just off the living room. The kitchen features a Sub-Zero refrigerator and a breakfast area. The light-filled family room enjoys views of the landscaped grounds. The main level includes a bedroom currently used as a den, offering flexibility for a home office or gym with an attached bathroom. A brick patio off the family room is ideal for al fresco dining, and the private backyard features a pool and spa surrounded by mature landscaping. A detached two-car garage is adjacent to the backyard. Upstairs, the spacious en-suite primary bedroom features a bath with marble countertops and floors and a large shower with a skylight. Two additional bedrooms and a full bath complete the upper level. 263 Glen Summer Road combines gracious interiors and versatile living spaces with an idyllic backyard - an ideal setting for relaxed Southern California indoor-outdoor living.
| Price History | |
|---|---|
| 9/28/2026 | Listed $2,750,000 |
General Features
| Living Area | 2509.00 |
|---|---|
| Sewer | Public Sewer |
| Heating | Forced Air |
| Cooling | Central Air,See Remarks |
| Utilities | Water Available,Natural Gas Connected,Sewer Available,Phone Available,Sewer Connected,Cable Available,Electricity Available,Water Connected |
| Roof | Shake |
| Appliances | Gas Cooktop,Refrigerator,Gas Water Heater,Double Oven,Dishwasher |
| Garage Spaces | 2.00 |
| Patio/Porch Features | Covered,Brick,Concrete,Porch,Patio |
| Architectural Style | Traditional,Cape Cod |
| Pool Features | In Ground,Heated |
| Security Features | Carbon Monoxide Detector(s),Smoke Detector(s) |
| Construction Materials | Board & Batten Siding |
| Exclusions | Dining room chandelier,living room curtains and curtain rod excluded from sale. |
| Year Built | 1941 |
| Electric | 220 Volts |
| View | None |
| Assessments | None |
| Levels | Two |
| Property Subtype | Single Family Residence |
| Community Features | Curbs,Sidewalks,Suburban |
| County | Los Angeles |
| Property Type | Residential |
| Subdivision Name | Not Applicable |
| Facing Direction | East |
| Full Baths | 1 |
| Directions | Avenue 64 to Nithsdale Rd to Glen Summer Road. Or S San Rafael to Nithsdale Rd to Glen Summer Road. |
| City | Pasadena |
| Co-Listing Agent | Mark Jerusalem Polly Wheaton - BRE#02221897 |
| Listing Agent | Jennifer Hemming - BRE#02049682 |
| MLS Area | 647 - Pasadena (SW) |
| Lot Size Units | Square Feet |
| Lot Size Square Feet | 8619.00 |
| Spa Features | In Ground,Heated |
| Subdivision Name | Not Applicable |
| Attached Structure | Detached |
| Price Per Square Foot | 1096.05 |
| Property Condition | Turnkey,Updated/Remodeled |
| Structure Type | House |
| Living Area Units | Square Feet |
| Standard Status | Active |
| Year Built Source | Assessor |
| Tax Lot | 103 |
Interior Features
| Interior Amenities | Crown Molding,Chair Railings,Dry Bar,Built-in Features,2 Staircases,Recessed Lighting,Stone Counters,Granite Counters |
|---|---|
| Flooring | Stone,Wood |
| Fireplace Features | Gas,Wood Burning,Living Room |
| Total Stories | 2 |
| Common Walls | No Common Walls |
| Air Conditioning Y/N | Yes |
| Eating Area | Dining Room,In Kitchen |
| Heating Y/N | Yes |
| Laundry Y/N | Yes |
| Window Features | Stained Glass,Skylight(s) |
| Fireplace Y/N | Yes |
| 3/4 Baths | 2 |
| Laundry Features | In Kitchen |
| Total Bedrooms | 4 |
| Entry Level | 1 |
| Room Type | Walk-In Closet,Entry,Kitchen,Living Room,Main Floor Bedroom,Family Room,Primary Suite,Den |
| Appliances Y/N | Yes |
| Main Level Bedrooms | 1 |
| Main Level Bathrooms | 1 |
| Full + 3/4 Baths | 1 |
| LivingAreaSource | Assessor |
| Kitchen Features | Remodeled Kitchen,Granite Counters |
| Total Baths | 3 |
Exterior Features
| Exterior Amenities | Awning(s),Rain Gutters |
|---|---|
| Fencing | Wood |
| Parking Features | Garage,Garage - Single Door,Driveway |
| Lot Features | Yard |
| Water Source | Public |
| Total Parking | 2.00 |
| Lot Size Area | 8619.0000 |
| Spa | Yes |
| Fence Y/N | Yes |
| Parking Y/N | Yes |
| Patio Y/N | Yes |
| Lot Size Acres | 0.1979 |
| Road Surface Type | Paved |
| Lot Size Source | Assessor |
| Door Features | French Doors |
| Sprinklers Y/N | Yes |
| Road Frontage Type | City Street |
Amenities
- Foreclosure
- Views
- Short Sale
- New Construction
- Adult 55+
- Lease To Own
- No HOA Fees
- Furnished
- Primary On Main
- Air Conditioning
- Seller Finance
- Green
- Fixer Upper
- Horse
- Golf
- Fireplace
- Deck
- Garage
- Basement
- Pool
Property vs Single Family Average in 91105
Price
Year Built
 Based on information from California Regional Multiple Listing Service, Inc. as of September 28, 2026 8:14 PM UTC This information is for your personal, non-commercial use and may not be used for any purpose other than to identify prospective properties you may be interested in purchasing. Display of MLS data is usually deemed reliable but is NOT guaranteed accurate by the MLS. Buyers are responsible for verifying the accuracy of all information and should investigate the data themselves or retain appropriate professionals. Information from sources other than the Listing Agent may have been included in the MLS data. Unless otherwise specified in writing, Broker/Agent has not and will not verify any information obtained from other sources. The Broker/Agent providing the information contained herein may or may not have been the Listing and/or Selling Agent.
 The data relating to real estate for sale on this web site comes in part from the Internet Data Exchange of the Santa Barbara Association of Realtors. Information being provided is for consumers personal, non-commercial use and may not be used for any purpose other than to identify prospective properties consumers may be interested in purchasing. All information is deemed reliable, but is not guaranteed. All properties are subject to prior sale, change or withdrawal. Neither listing broker(s) nor
 The information being provided by Conejo Simi Moorpark Association of REALTORS ® ("CSMAR") is for the visitor's personal, non-commercial use and may not be used for any purpose other than to identify prospective properties visitor may be interested in purchasing. Any information relating to a property referenced on this web site comes from the Internet Data Exchange ("IDX") program of CSMAR. This web site may reference real estate listing(s) held by a brokerage firm other than the broker and/or
 The MLS™ I-Tech ® All information deemed reliable but not guaranteed. All properties are subject to prior sale, change or withdrawal. Neither listing broker(s) or information provider(s) shall be responsible for any typographical errors, misinformation, misprints and shall be held totally harmless. Listing(s) information is provided for consumer's personal, non-commercial use and may not be used for any purpose other than to identify prospective properties consumers may be interested in
 Based on information from CRISNet MLS as of September 28, 2026 7:56 PM UTC All data, including all measurements and calculations of area, is obtained from various sources and has not been, and will not be, verified by broker or MLS. All information should be independently reviewed and verified for accuracy. Properties may or may not be listed by the office/agent presenting the information. The listing broker's offer of compensation is made only to participants of the MLS where the listing is filed.
