
Just Listed























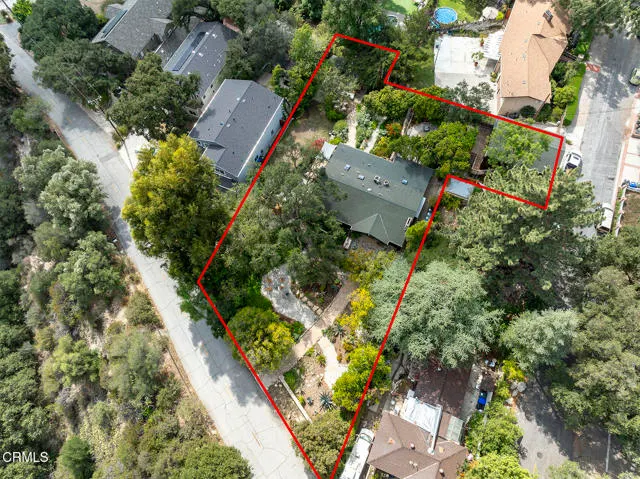

Address
5725 Canyonside Road, La Crescenta, CA
Price
$ 1,995,000
Property Attributes
- MLS#P129023
- TypeSingle Family
- Listing Status Active
- CountyLOS ANGELES
- CityLa Crescenta
- AreaLa Crescenta-Glendale Montrose & Annex
- Zip91214
- StyleSingle Family Residence
- Year Built1923
- Price$ 1,995,000
- Bedrooms4
- Full Bathrooms8
- Half Bathrooms0
- Sqr Footage3154
- Lot Size0.476 Acres
Data Source:
Crisnet MLS
Property Description
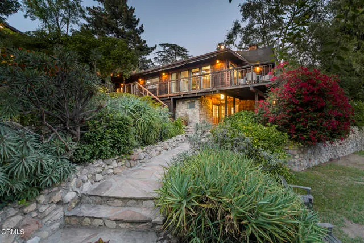
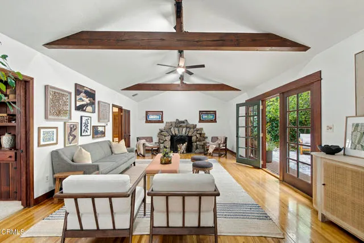
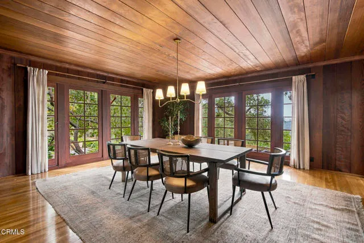
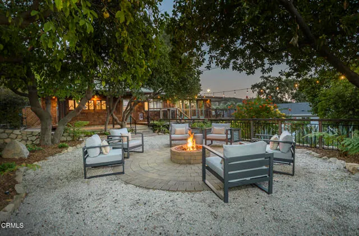
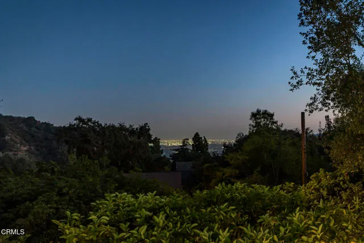
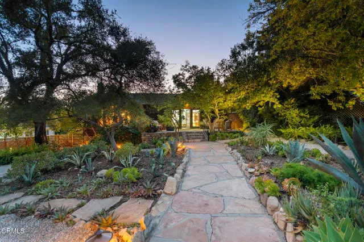
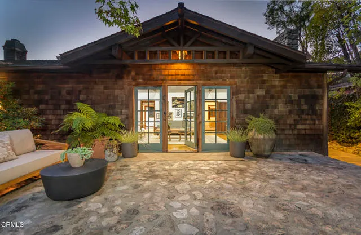
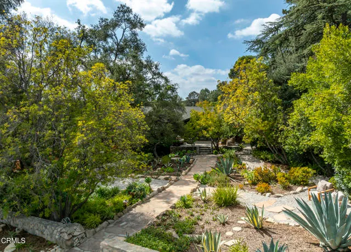
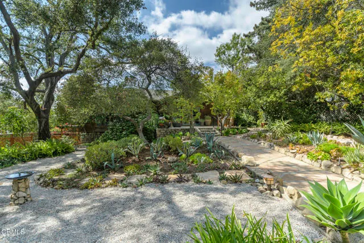
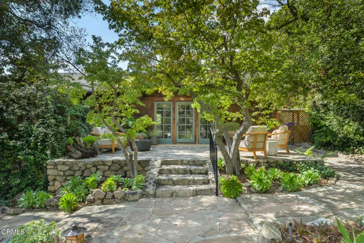
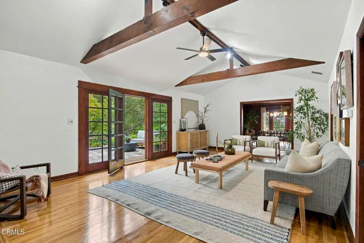
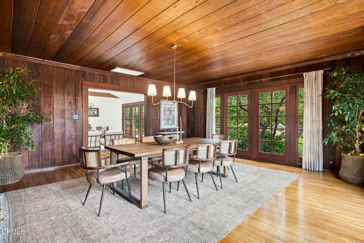
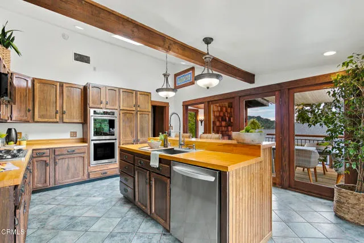
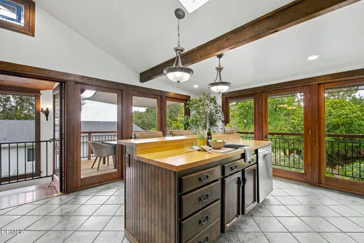
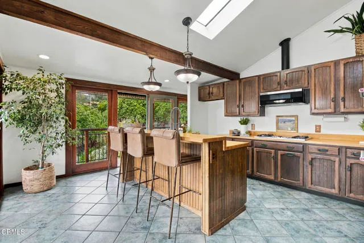
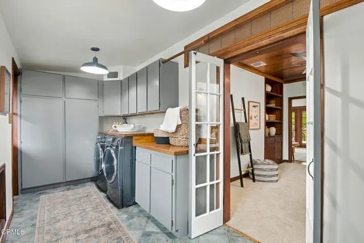
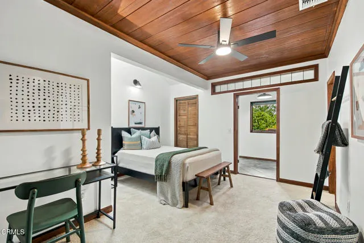
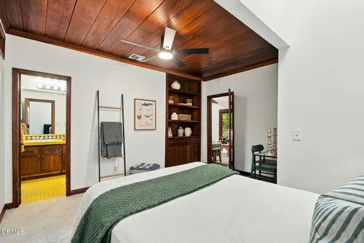
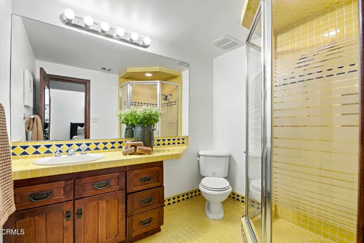
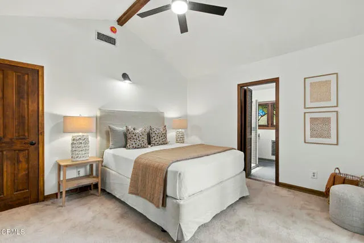
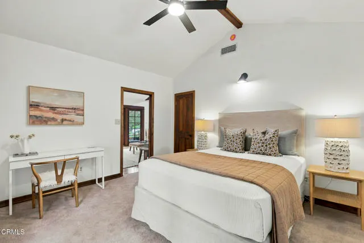
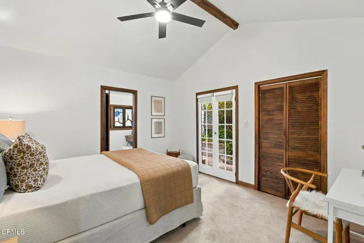
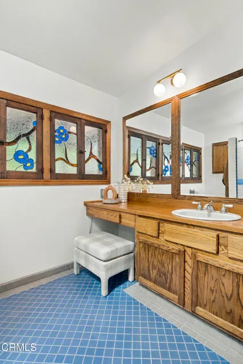
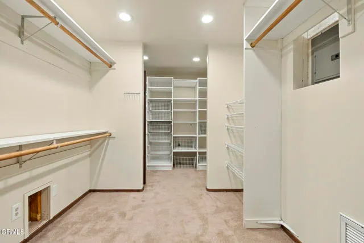
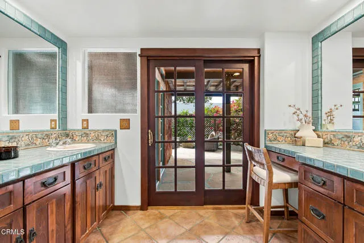
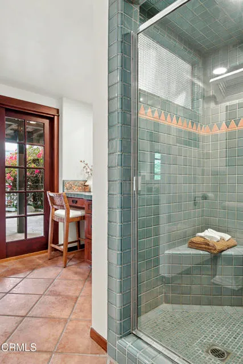
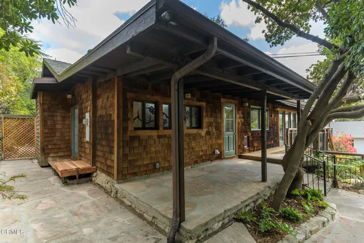
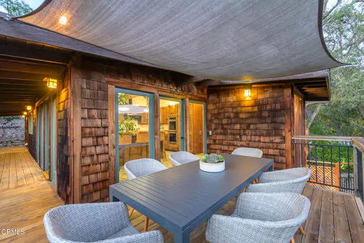
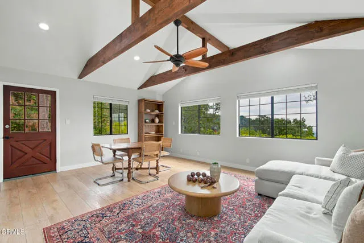
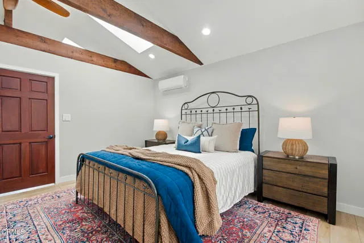
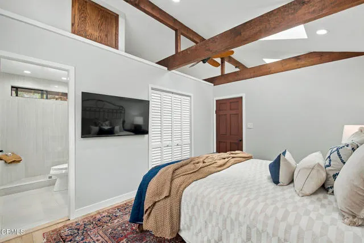
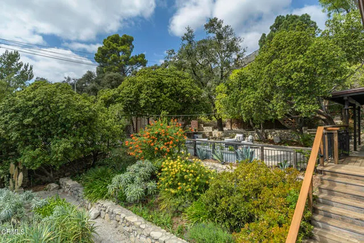
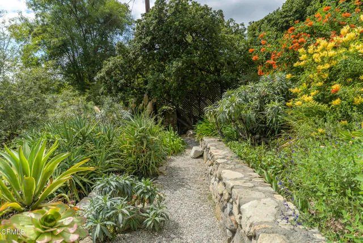
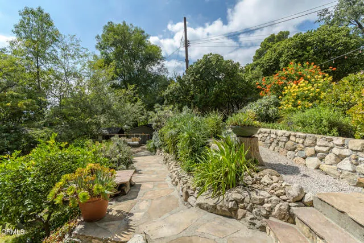
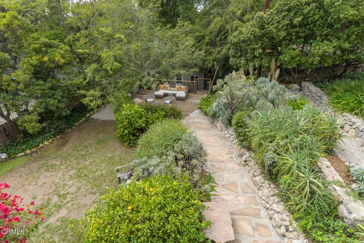
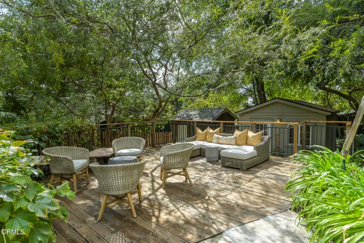
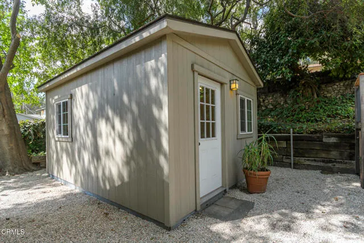
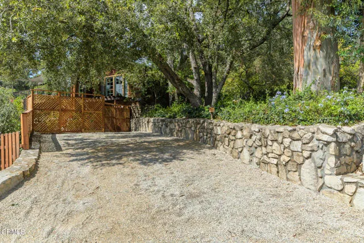
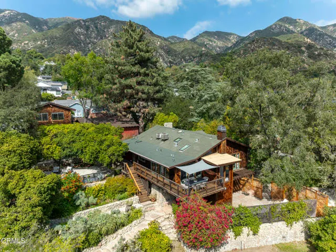
High in historic Briggs Terrace, this 1923 Craftsman masterpiece with guest house has known only two families in more than a century, and it shows in every preserved detail. The original well house still stands on the nearly half-acre grounds, a marker of the era when these foothills were first settled.The 2,234-square-foot main house with 3 bedrooms and 3 bathrooms opens to beamed ceilings, solid hardwood floors, and custom leaded glass that throws color across the rooms. A grand stone fireplace anchors the living room; the dining room is a showstopper with gorgeous clear redwood paneling; the spacious kitchen pairs warm wood counters with a deck patio for morning coffee. The primary suite is a retreat unto itself, with its own fireplace, handsome built-ins, and a private spa patio. Windows and French doors line the house on every side, opening to lush foliage and mountain and LA City views that turn spectacular at sunset.A separate, permitted 920-square-foot guest house with private access offers a full living room, bedroom, bath, and kitchen, plus a dedicated office with professional desks--ready for extended family, guests, or a serious work-from-home setup. A detached flex space with electricity makes an ideal artist studio. A three-car garage, EV charger, RV parking, and ample storage add functionality.Designer gardens, mature citrus trees, an entertainer's patio with firepit and heritage stone barbecue, and a spacious open yard with room for a pool make these grounds ideal for both privacy and gathering. Copper piping and comprehensive updates throughout mean the systems match the craftsmanship. Minutes to parks and shopping, and award-winning La Crescenta schools.
| Price History | |
|---|---|
| 9/29/2026 | Listed $1,995,000 |
General Features
| Living Area | 3154.00 |
|---|---|
| Sewer | Public Sewer |
| Heating | Central |
| Cooling | Central Air,Wall/Window Unit(s) |
| Utilities | Sewer Connected,Electricity Connected,Water Connected |
| Appliances | Water Heater,Microwave,Refrigerator,Vented Exhaust Fan,Gas Range,Water Line to Refrigerator,Double Oven,Dishwasher |
| Garage Spaces | 3.00 |
| Patio/Porch Features | Wood,Stone |
| Pool Features | None |
| Year Built | 1923 |
| Electric | 220 Volts For Spa,220 Volts in Garage |
| View | Mountain(s),City Lights |
| Assessments | None |
| Levels | Two |
| Property Subtype | Single Family Residence |
| Community Features | Hiking,Foothills,Park |
| County | Los Angeles |
| Property Type | Residential |
| Other Structures | Guest House,Shed(s) |
| Full Baths | 4 |
| Directions | North on Briggs. Right on Shields. Right on Canyonside. |
| City | La Crescenta |
| Listing Agent | Sharon Hales - BRE#01226757 |
| MLS Area | 635 - La Crescenta/Glendale Montrose & Annex |
| Lot Size Units | Square Feet |
| Lot Size Square Feet | 20735.00 |
| Spa Features | In Ground,Heated |
| Attached Structure | Detached |
| Price Per Square Foot | 632.53 |
| Virtual Tour | https://my.matterport.com/show/?m=sD9kHjHw4dv&mls=1 |
| Structure Type | House |
| Living Area Units | Square Feet |
| Standard Status | Active |
| Year Built Source | Public Records |
| Tax Lot | 18 |
| Virtual Tour | https://my.matterport.com/show/?m=sD9kHjHw4dv&mls=1 |
Interior Features
| Interior Amenities | Beamed Ceilings,Balcony,Copper Plumbing Partial,Block Walls,Built-in Features,Ceiling Fan(s),Storage,Tile Counters |
|---|---|
| Flooring | Tile,Vinyl,Carpet,Wood |
| Fireplace Features | Gas,Wood Burning,Primary Bedroom,Living Room |
| Common Walls | No Common Walls |
| Air Conditioning Y/N | Yes |
| Eating Area | Breakfast Counter / Bar,Dining Room |
| Heating Y/N | Yes |
| Laundry Y/N | Yes |
| Fireplace Y/N | Yes |
| 3/4 Baths | 4 |
| Laundry Features | Washer Included,Dryer Included |
| Total Bedrooms | 4 |
| Room Type | Walk-In Closet,Laundry,Dressing Area,Office,Kitchen,Living Room,Main Floor Bedroom,Primary Suite |
| Appliances Y/N | Yes |
| Full + 3/4 Baths | 4 |
| LivingAreaSource | Assessor |
| Total Baths | 8 |
Exterior Features
| Exterior Amenities | Rain Gutters |
|---|---|
| Fencing | Block,Chain Link,Wood |
| Parking Features | RV Access/Parking,Driveway,Street |
| Lot Features | Front Yard,Back Yard |
| Water Source | Public |
| Total Parking | 3.00 |
| Lot Size Area | 20735.0000 |
| Spa | Yes |
| Fence Y/N | Yes |
| Parking Y/N | Yes |
| Patio Y/N | Yes |
| Lot Size Acres | 0.4760 |
| Lot Size Source | Public Records |
| RV Parking Dimensions | 17x52 |
| Sprinklers Y/N | Yes |
Amenities
- Foreclosure
- Views
- Short Sale
- New Construction
- Adult 55+
- Lease To Own
- No HOA Fees
- Furnished
- Primary On Main
- Air Conditioning
- Seller Finance
- Green
- Fixer Upper
- Horse
- Golf
- Fireplace
- Deck
- Garage
- Basement
- Pool
Property vs Single Family Average in 91214
Price
Year Built
 Based on information from California Regional Multiple Listing Service, Inc. as of September 28, 2026 8:14 PM UTC This information is for your personal, non-commercial use and may not be used for any purpose other than to identify prospective properties you may be interested in purchasing. Display of MLS data is usually deemed reliable but is NOT guaranteed accurate by the MLS. Buyers are responsible for verifying the accuracy of all information and should investigate the data themselves or retain appropriate professionals. Information from sources other than the Listing Agent may have been included in the MLS data. Unless otherwise specified in writing, Broker/Agent has not and will not verify any information obtained from other sources. The Broker/Agent providing the information contained herein may or may not have been the Listing and/or Selling Agent.
 The data relating to real estate for sale on this web site comes in part from the Internet Data Exchange of the Santa Barbara Association of Realtors. Information being provided is for consumers personal, non-commercial use and may not be used for any purpose other than to identify prospective properties consumers may be interested in purchasing. All information is deemed reliable, but is not guaranteed. All properties are subject to prior sale, change or withdrawal. Neither listing broker(s) nor
 The information being provided by Conejo Simi Moorpark Association of REALTORS ® ("CSMAR") is for the visitor's personal, non-commercial use and may not be used for any purpose other than to identify prospective properties visitor may be interested in purchasing. Any information relating to a property referenced on this web site comes from the Internet Data Exchange ("IDX") program of CSMAR. This web site may reference real estate listing(s) held by a brokerage firm other than the broker and/or
 The MLS™ I-Tech ® All information deemed reliable but not guaranteed. All properties are subject to prior sale, change or withdrawal. Neither listing broker(s) or information provider(s) shall be responsible for any typographical errors, misinformation, misprints and shall be held totally harmless. Listing(s) information is provided for consumer's personal, non-commercial use and may not be used for any purpose other than to identify prospective properties consumers may be interested in
 Based on information from CRISNet MLS as of September 28, 2026 7:56 PM UTC All data, including all measurements and calculations of area, is obtained from various sources and has not been, and will not be, verified by broker or MLS. All information should be independently reviewed and verified for accuracy. Properties may or may not be listed by the office/agent presenting the information. The listing broker's offer of compensation is made only to participants of the MLS where the listing is filed.
