



















Address
5861 Mustang Drive, Simi Valley, CA
Price
$ 1,435,000
Property Attributes
- MLS#SR26059952
- TypeSingle Family
- Listing Status Active
- CountyVENTURA
- CitySimi Valley
- AreaEast Simi
- NeighborhoodShadow Hawk @ Indian Hills
- Zip93063
- StyleSingle Family Residence
- Year Built2000
- Price$ 1,435,000
- Bedrooms5
- Full Bathrooms3
- Half Bathrooms1
- Sqr Footage4111
- Lot Size0.25 Acres
Data Source:
Crisnet MLS
Property Description
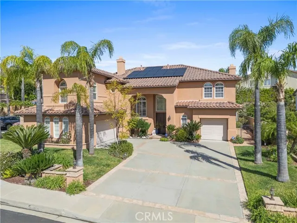
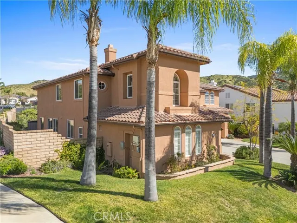
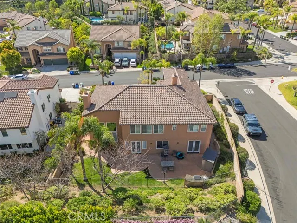
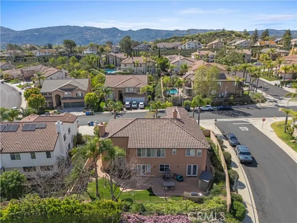
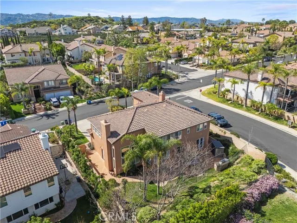
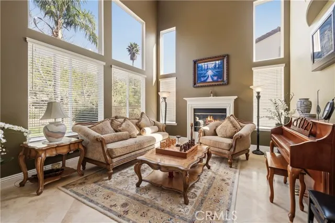
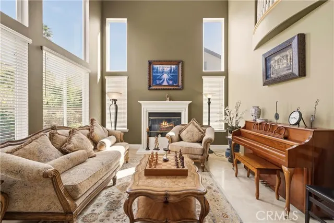
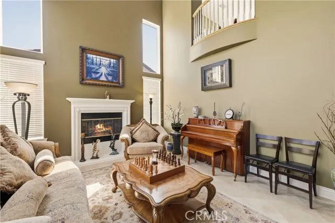
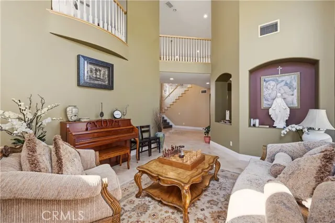
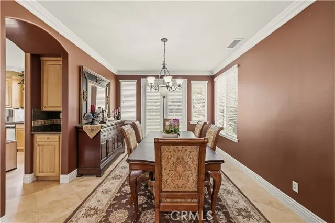
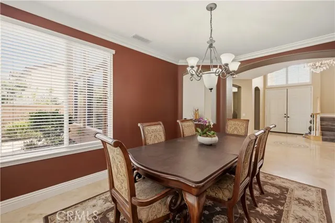
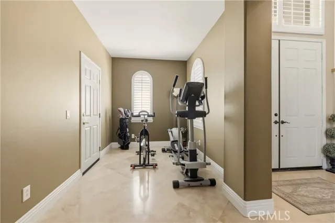
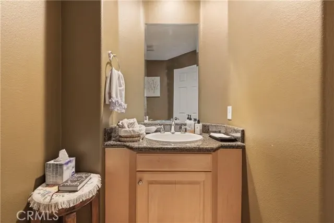
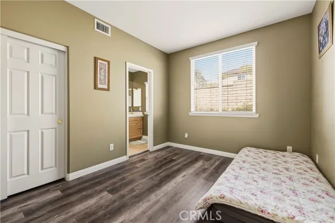
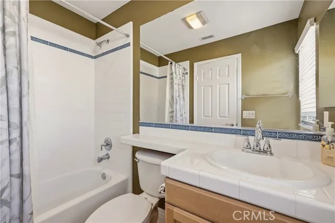
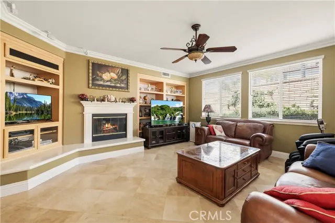
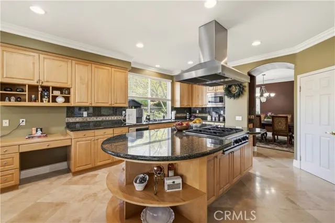
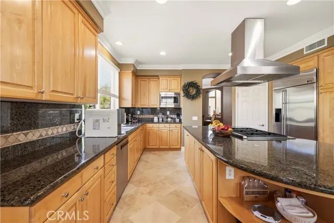
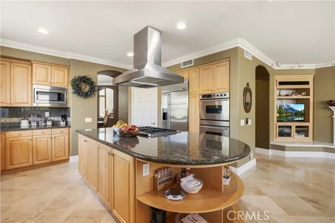
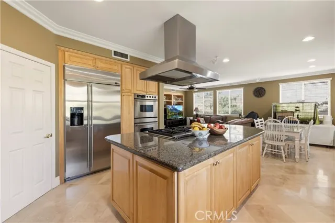
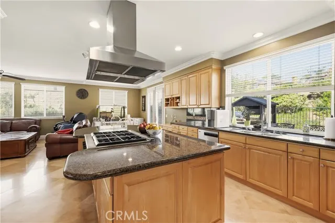
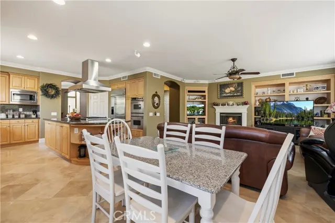
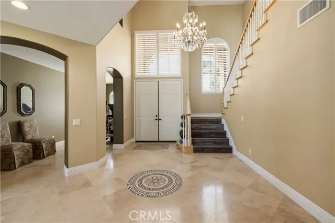
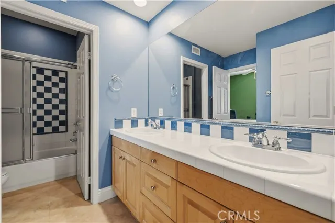
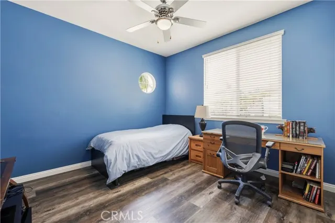
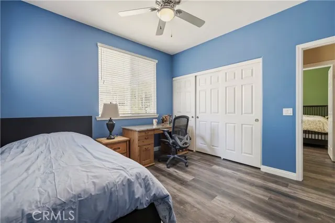
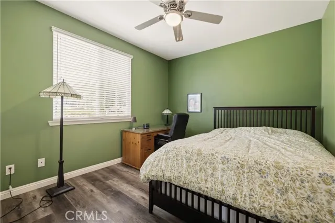
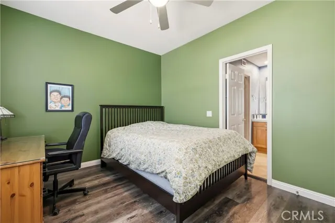
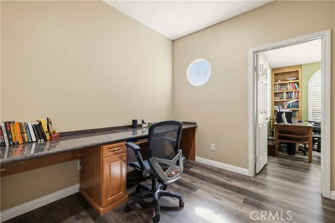
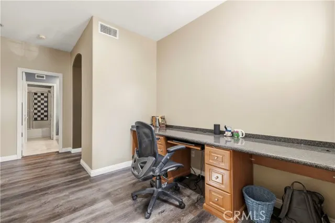
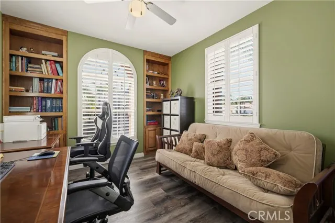
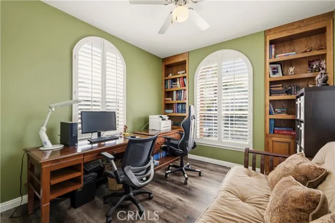
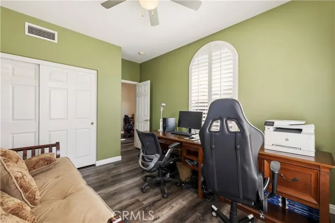
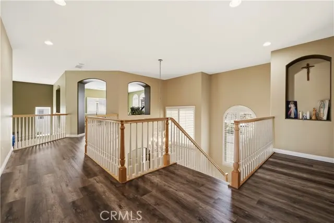
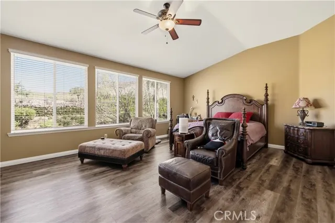
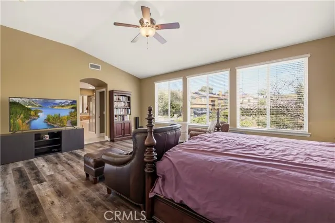
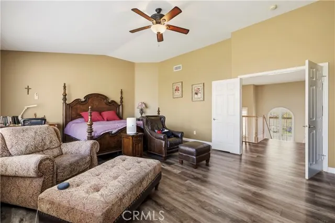
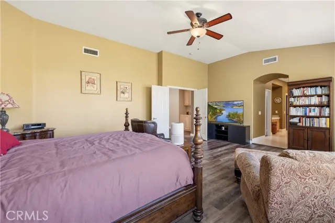
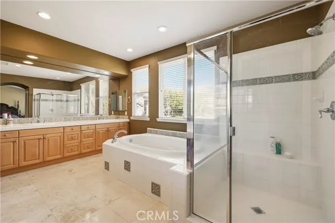
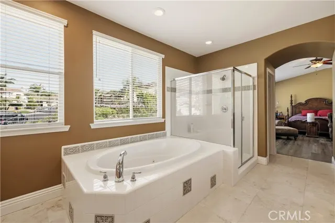
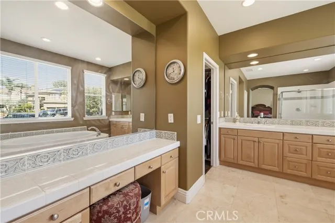
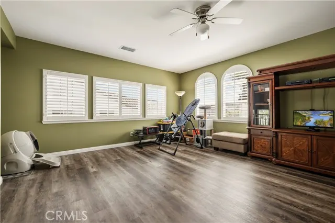
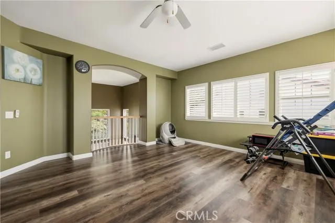
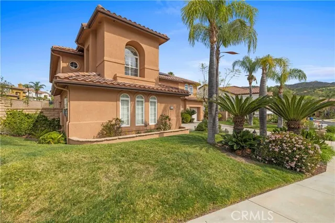
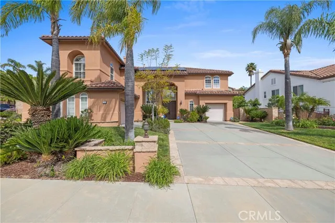
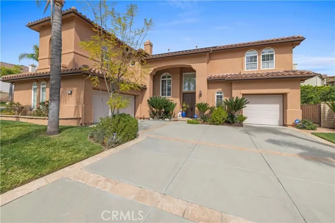
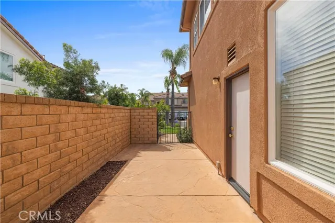
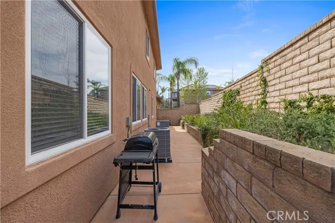
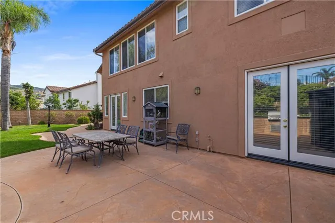
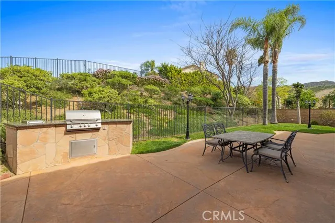
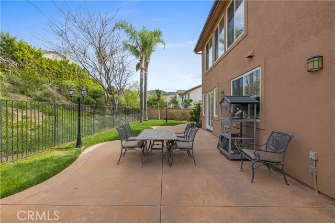
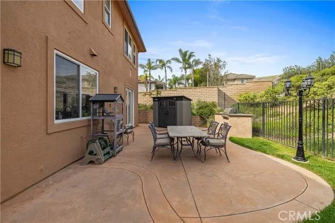
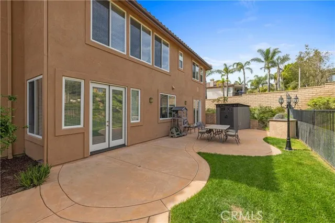
Welcome to this stunning home in the highly sought-after Indian Hills community of Simi Valley, offering the perfect blend of space, comfort, and modern upgrades. Situated on a desirable corner lot, this bright and spacious residence features a versatile floor plan with a downstairs bedroom and attached full bathroom, ideal for guests, multigenerational living, or a private home office. Designed for both everyday living and entertaining, the home is filled with natural light and enhanced by tinted windows for added comfort and energy efficiency. Enjoy peace of mind with major system upgrades, including a newly replaced HVAC system in 2024, providing year-round comfort. This property also includes fully paid-off solar, helping reduce utility costs and making it an excellent long-term investment. With its generous layout, thoughtful upgrades, and prime location in one of Simi Valley’s most desirable neighborhoods, this home is a rare opportunity you don’t want to miss!
| Elementary School | Middle School | High School |
|---|---|---|
| White Oak Elementary School | Valley Middle School | Simi High School |
| Price History | |
|---|---|
| 3/19/2026 | Listed $1,649,000 |
| 4/13/2026 | 4$1,595,000 |
| 6/13/2026 | 7$1,499,000 |
| 7/27/2026 | 5$1,435,000 |
General Features
| Living Area | 4111.00 |
|---|---|
| Sewer | Public Sewer |
| Cooling | Central Air |
| HOA Fee | 190.00 |
| Garage Spaces | 3.00 |
| Pool Features | None |
| Year Built | 2000 |
| View | Mountain(s) |
| Assessments | Unknown |
| Levels | Two |
| Property Subtype | Single Family Residence |
| Community Features | Curbs,Park |
| Assoc Fee Paid Per | Monthly |
| County | Ventura |
| Property Type | Residential |
| Association Amenities | Picnic Area |
| HOA | Yes |
| Attached Garage | Yes |
| Subdivision Name | Shadow Hawk @ Indian Hills (444) |
| Green Energy Generation | Solar |
| Full Baths | 3 |
| Directions | off Yosemite Ave. - Rt. Evening Sky- Rt. Mustang |
| High School | Simi |
| City | Simi Valley |
| Co-Listing Agent | Olivia Rizkallah - BRE#02101118 |
| Listing Agent | Julia Santana - BRE#02051029 |
| Association Name | Silverthorne |
| Entry Location | 1 |
| High School District | Simi Valley Unified |
| Number Of Units Total | 1 |
| MLS Area | SVE - East Simi |
| Lot Size Units | Square Feet |
| Lot Size Square Feet | 10890.00 |
| Elementary School | White Oak |
| Subdivision Name | Shadow Hawk @ Indian Hills (444) |
| Attached Structure | Detached |
| Price Per Square Foot | 349.06 |
| Middle/Junior High School | Valley |
| High School 2 | SIMI |
| Assessments Y/N | Yes |
| Structure Type | House |
| Living Area Units | Square Feet |
| Standard Status | Active |
| Year Built Source | Assessor |
| Tax Lot | 214 |
Interior Features
| Fireplace Features | Family Room |
|---|---|
| Total Stories | 2 |
| Common Walls | No Common Walls |
| Air Conditioning Y/N | Yes |
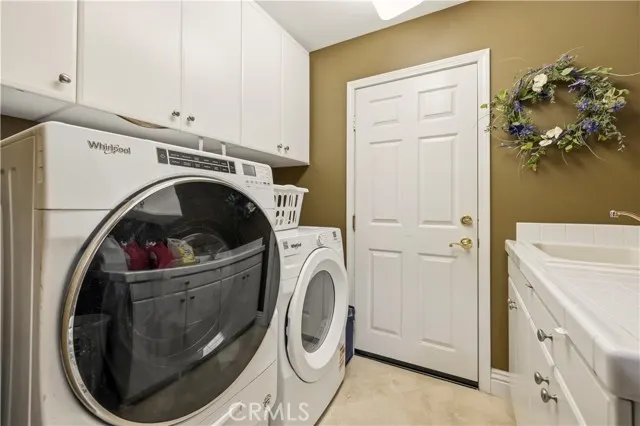
| Laundry Y/N | Yes |
| Fireplace Y/N | Yes |
| Half Baths | 1 |
| Laundry Features | Individual Room |
| Total Bedrooms | 5 |
| Entry Level | 1 |
| Room Type | Main Floor Bedroom |
| Main Level Bedrooms | 1 |
| Main Level Bathrooms | 2 |
| Full + 3/4 Baths | 3 |
| LivingAreaSource | Assessor |
| Total Baths | 4 |
Exterior Features
| Lot Features | Corner Lot |
|---|---|
| Water Source | Public |
| Total Parking | 3.00 |
| Lot Size Area | 10890.0000 |
| Lot Size Acres | 0.2500 |
| Lot Size Source | Assessor |
Amenities
- Foreclosure
- Views
- Short Sale
- New Construction
- Adult 55+
- Lease To Own
- No HOA Fees
- Furnished
- Primary On Main
- Air Conditioning
- Seller Finance
- Green
- Fixer Upper
- Horse
- Golf
- Fireplace
- Deck
- Garage
- Basement
- Pool
Property vs Single Family Average in 93063
Price
Year Built
Visits
 Based on information from California Regional Multiple Listing Service, Inc. as of September 23, 2026 4:09 PM UTC This information is for your personal, non-commercial use and may not be used for any purpose other than to identify prospective properties you may be interested in purchasing. Display of MLS data is usually deemed reliable but is NOT guaranteed accurate by the MLS. Buyers are responsible for verifying the accuracy of all information and should investigate the data themselves or retain appropriate professionals. Information from sources other than the Listing Agent may have been included in the MLS data. Unless otherwise specified in writing, Broker/Agent has not and will not verify any information obtained from other sources. The Broker/Agent providing the information contained herein may or may not have been the Listing and/or Selling Agent.
 The data relating to real estate for sale on this web site comes in part from the Internet Data Exchange of the Santa Barbara Association of Realtors. Information being provided is for consumers personal, non-commercial use and may not be used for any purpose other than to identify prospective properties consumers may be interested in purchasing. All information is deemed reliable, but is not guaranteed. All properties are subject to prior sale, change or withdrawal. Neither listing broker(s) nor
 The information being provided by Conejo Simi Moorpark Association of REALTORS ® ("CSMAR") is for the visitor's personal, non-commercial use and may not be used for any purpose other than to identify prospective properties visitor may be interested in purchasing. Any information relating to a property referenced on this web site comes from the Internet Data Exchange ("IDX") program of CSMAR. This web site may reference real estate listing(s) held by a brokerage firm other than the broker and/or
 The MLS™ I-Tech ® All information deemed reliable but not guaranteed. All properties are subject to prior sale, change or withdrawal. Neither listing broker(s) or information provider(s) shall be responsible for any typographical errors, misinformation, misprints and shall be held totally harmless. Listing(s) information is provided for consumer's personal, non-commercial use and may not be used for any purpose other than to identify prospective properties consumers may be interested in
 Based on information from CRISNet MLS as of September 23, 2026 3:56 PM UTC All data, including all measurements and calculations of area, is obtained from various sources and has not been, and will not be, verified by broker or MLS. All information should be independently reviewed and verified for accuracy. Properties may or may not be listed by the office/agent presenting the information. The listing broker's offer of compensation is made only to participants of the MLS where the listing is filed.
