







Address
1930 Weepah Way, Los Angeles, CA
Price
$ 1,495,000
Property Attributes
- MLS#SR26185004
- TypeSingle Family
- Listing Status Active
- CountyLOS ANGELES
- CityLos Angeles
- AreaHollywood Hills East
- Zip90046
- StyleSingle Family Residence
- Year Built1952
- Price$ 1,495,000
- Bedrooms4
- Full Bathrooms3
- Half Bathrooms0
- Sqr Footage1957
- Lot Size0.1132 Acres
Data Source:
Crisnet MLS
Property Description
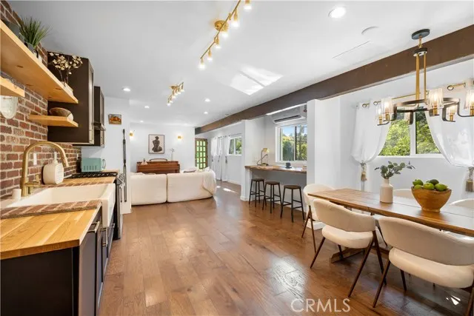
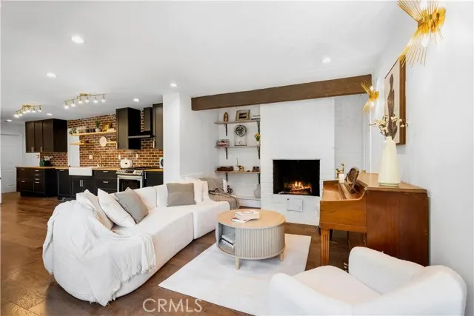
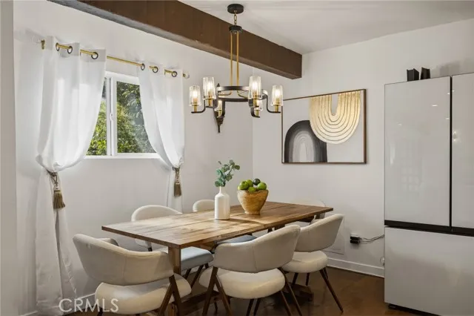
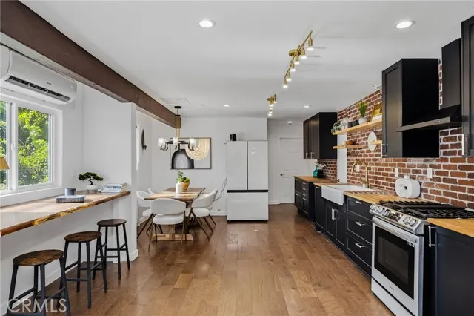
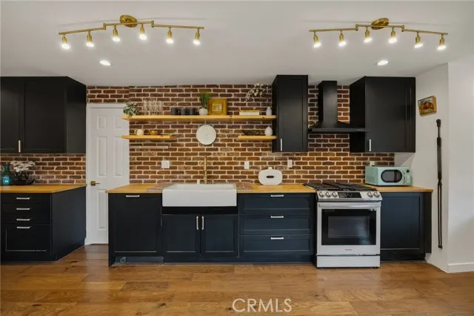
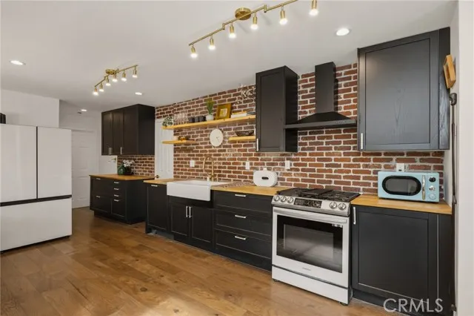
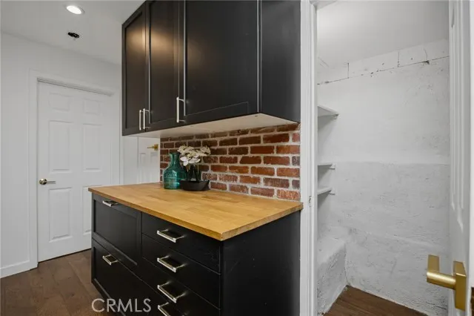
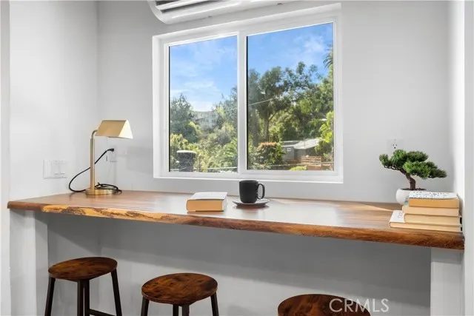
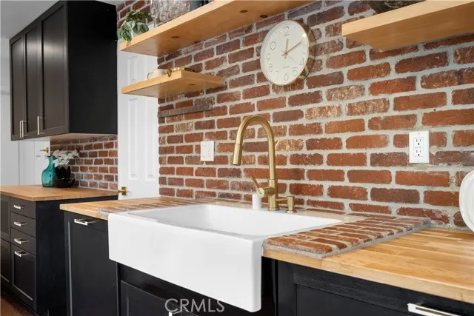
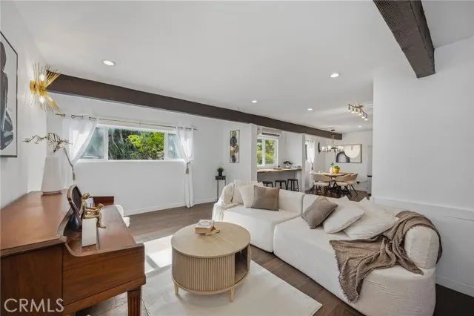
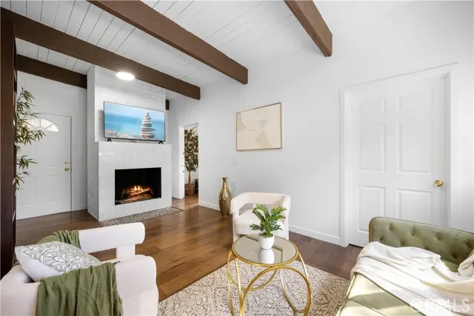
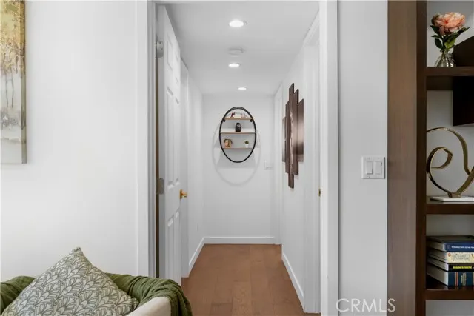
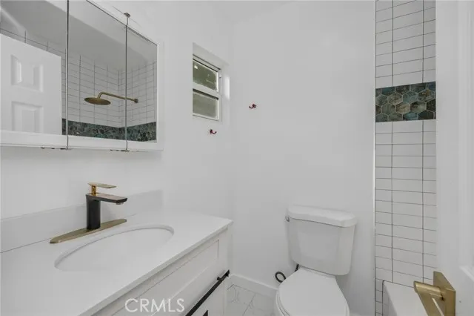
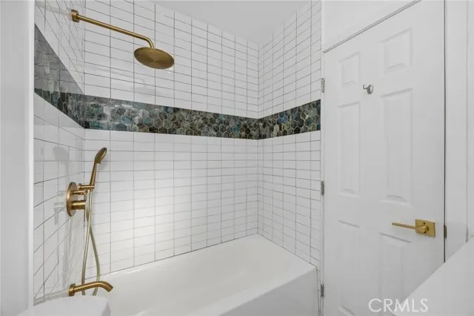
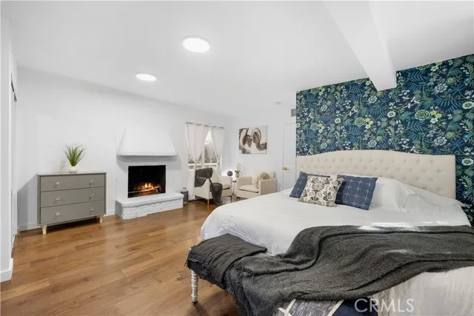
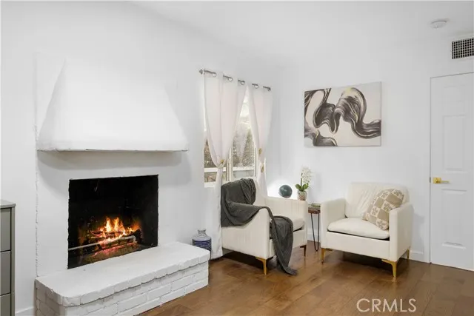
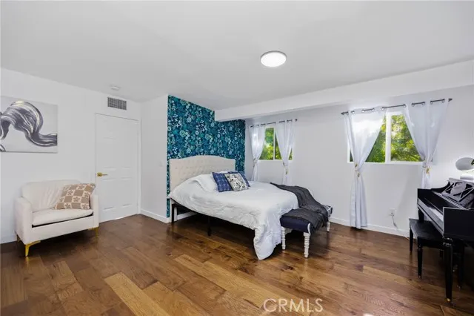
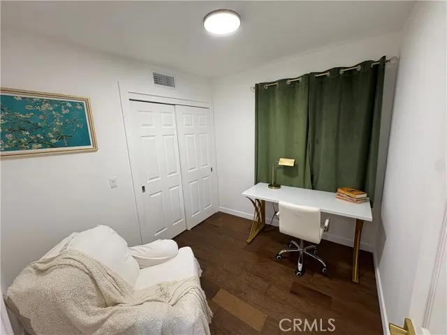
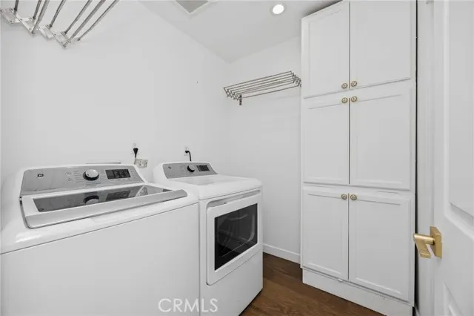
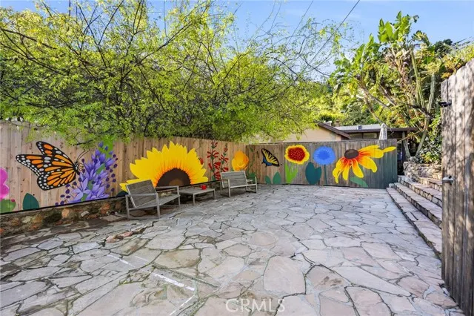
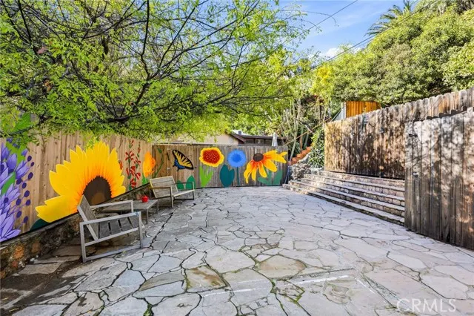
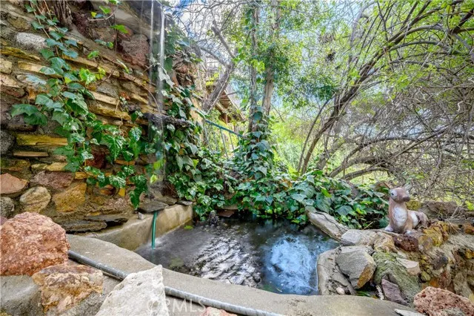
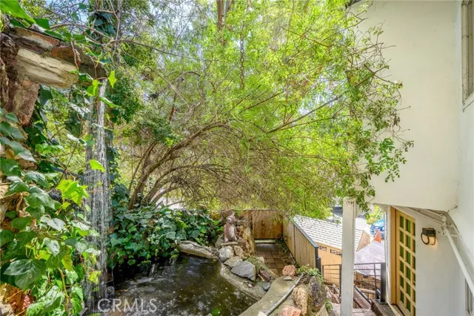
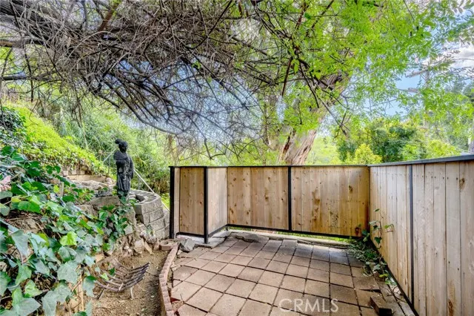
HUGE PRICE ADJUSTMENT! BEST VALUE 4-BEDROOM IN LAUREL CANYON! This fully remodeled two-story Hollywood Hills home features 4 bedrooms, 3 full bathrooms, two living rooms and three fireplaces in the iconic Laurel Canyon community where you are just a stone’s throw from the vibrant heart of LA, yet hawks fly overhead and deer frolic in the backyards. From floor to ceiling the home has been tastefully remodeled to blend modern finishes with the flare that makes Laurel Canyon so unique. The first floor offers an open floorplan for seamless entertaining between the picturesque brick wall living room and exquisitely designed custom kitchen. Amenities abound on the first floor with two kitchen pantries, a cupboard under the stairs, a full bath, and one of the three bedrooms. As you ascend to the second floor you enter a second living room with tall-beamed ceilings and another fireplace, as well as a custom designed walk-in closet. Down the hall are another full bathroom, laundry room, and three bedrooms including the primary. The primary boasts its own fireplace and direct access to the largest of three patios. Two more patios on the terraced hillside, separated by a cascading waterfall and pond, each offer sweeping views of the Kirkwood Bowl, perfect for al fresco dining, reading, or meditating in the unique tranquility that Laurel Canyon offers. Built by a Hollywood silent film star and hub to famed Hollywood entourage over the years, the home is set well back from the street, offering added privacy and includes stairways on each side of the house for convenient access. Private parking. A short walk to scenic trails right in the Kirkwood Bowl, it’s easy to come home and forget you are still in the heart of LA. Replace the car horns and city noise with nothing but birds singing outside your window. Located within the highly sought-after Wonderland School district, ranked #3 in all of LAUSD by US News and World Report.
| Elementary School |
|---|
| Wonderland Elementary School |
| Price History | |
|---|---|
| 8/27/2026 | Listed $1,575,000 |
| 9/10/2026 | 6$1,495,000 |
General Features
| Living Area | 1957.00 |
|---|---|
| Sewer | Public Sewer |
| Heating | Natural Gas,Central |
| Cooling | Central Air,Ductless |
| Utilities | Natural Gas Connected,Sewer Connected,Electricity Connected,Water Connected |
| Appliances | Gas Water Heater,Tankless Water Heater,Vented Exhaust Fan,Range Hood,Gas Range,Water Line to Refrigerator |
| HOA Fee | 0.00 |
| Garage Spaces | 0.00 |
| Patio/Porch Features | Terrace,Front Porch,Patio |
| Pool Features | None |
| Security Features | Carbon Monoxide Detector(s),Smoke Detector(s) |
| Construction Materials | Stucco |
| Year Built | 1952 |
| Electric | Standard |
| View | Canyon |
| Assessments | None |
| Levels | Two |
| Property Subtype | Single Family Residence |
| Community Features | Hiking |
| Accessibility | Doors - Swing In |
| Additional Parcels Description | 5567023050 |
| County | Los Angeles |
| Property Type | Residential |
| Other Structures | Shed(s) |
| Full Baths | 3 |
| Directions | Kirkwood,Ridpath,Weepah |
| City | Los Angeles |
| Listing Agent | James Lazo - BRE#02035325 |
| Disclosures | Principal Is RE Licensed |
| Entry Location | 1 |
| High School District | Los Angeles Unified |
| Number Of Units Total | 1 |
| MLS Area | C30 - Hollywood Hills East |
| Lot Size Units | Square Feet |
| Lot Size Square Feet | 4932.00 |
| Spa Features | None |
| Elementary School | Wonderland |
| Attached Structure | Detached |
| Price Per Square Foot | 763.92 |
| Property Condition | Turnkey,Updated/Remodeled |
| Structure Type | House |
| Living Area Units | Square Feet |
| Standard Status | Active |
| Year Built Source | Public Records |
| Tax Lot | 7 |
Interior Features
| Interior Amenities | Pantry,Recessed Lighting,Brick Walls,Open Floorplan,Storage |
|---|---|
| Flooring | Tile,Wood |
| Fireplace Features | Primary Bedroom,Wood Burning,Living Room,Family Room |
| Total Stories | 2 |
| Common Walls | No Common Walls |
| Air Conditioning Y/N | Yes |
| Heating Y/N | Yes |
| Laundry Y/N | Yes |
| Window Features | Double Pane Windows |
| Fireplace Y/N | Yes |
| Laundry Features | Gas Dryer Hookup,Individual Room,Washer Hookup |
| Total Bedrooms | 4 |
| Entry Level | 1 |
| Room Type | Walk-In Closet,Walk-In Pantry,Laundry,Bonus Room,Main Floor Bedroom,Family Room |
| Appliances Y/N | Yes |
| Main Level Bedrooms | 1 |
| Main Level Bathrooms | 1 |
| Full + 3/4 Baths | 3 |
| LivingAreaSource | Assessor |
| Kitchen Features | Kitchen Open to Family Room,Pots & Pan Drawers,Remodeled Kitchen,Self-closing cabinet doors,Self-closing drawers,Walk-In Pantry |
| Total Baths | 3 |
Exterior Features
| Fencing | Wood |
|---|---|
| Parking Features | Driveway,Private |
| Lot Features | Up Slope from Street |
| Water Source | Public |
| Total Parking | 1.00 |
| Lot Size Area | 4932.0000 |
| Foundation Details | Slab |
| Fence Y/N | Yes |
| Parking Y/N | Yes |
| Patio Y/N | Yes |
| Lot Size Acres | 0.1132 |
| Road Surface Type | Paved |
| Lot Size Source | Assessor |
| Door Features | Mirror Closet Door(s) |
| Uncovered Spaces | 1.00 |
| Road Frontage Type | City Street |
Amenities
- Foreclosure
- Views
- Short Sale
- New Construction
- Adult 55+
- Lease To Own
- No HOA Fees
- Furnished
- Primary On Main
- Air Conditioning
- Seller Finance
- Green
- Fixer Upper
- Horse
- Golf
- Fireplace
- Deck
- Garage
- Basement
- Pool
Property vs Single Family Average in 90046
Price
Year Built
Visits
 Based on information from California Regional Multiple Listing Service, Inc. as of September 27, 2026 8:18 PM UTC This information is for your personal, non-commercial use and may not be used for any purpose other than to identify prospective properties you may be interested in purchasing. Display of MLS data is usually deemed reliable but is NOT guaranteed accurate by the MLS. Buyers are responsible for verifying the accuracy of all information and should investigate the data themselves or retain appropriate professionals. Information from sources other than the Listing Agent may have been included in the MLS data. Unless otherwise specified in writing, Broker/Agent has not and will not verify any information obtained from other sources. The Broker/Agent providing the information contained herein may or may not have been the Listing and/or Selling Agent.
 The data relating to real estate for sale on this web site comes in part from the Internet Data Exchange of the Santa Barbara Association of Realtors. Information being provided is for consumers personal, non-commercial use and may not be used for any purpose other than to identify prospective properties consumers may be interested in purchasing. All information is deemed reliable, but is not guaranteed. All properties are subject to prior sale, change or withdrawal. Neither listing broker(s) nor
 The information being provided by Conejo Simi Moorpark Association of REALTORS ® ("CSMAR") is for the visitor's personal, non-commercial use and may not be used for any purpose other than to identify prospective properties visitor may be interested in purchasing. Any information relating to a property referenced on this web site comes from the Internet Data Exchange ("IDX") program of CSMAR. This web site may reference real estate listing(s) held by a brokerage firm other than the broker and/or
 The MLS™ I-Tech ® All information deemed reliable but not guaranteed. All properties are subject to prior sale, change or withdrawal. Neither listing broker(s) or information provider(s) shall be responsible for any typographical errors, misinformation, misprints and shall be held totally harmless. Listing(s) information is provided for consumer's personal, non-commercial use and may not be used for any purpose other than to identify prospective properties consumers may be interested in
 Based on information from CRISNet MLS as of September 27, 2026 7:57 PM UTC All data, including all measurements and calculations of area, is obtained from various sources and has not been, and will not be, verified by broker or MLS. All information should be independently reviewed and verified for accuracy. Properties may or may not be listed by the office/agent presenting the information. The listing broker's offer of compensation is made only to participants of the MLS where the listing is filed.
