









Address
1972 Keltic Lodge Drive, Oxnard, CA
Price
$ 1,395,000
Property Attributes
- MLS#V138259
- TypeSingle Family
- Listing Status Active
- CountyVENTURA
- CityOxnard
- AreaEl Rio - Nyeland Acres
- Zip93036
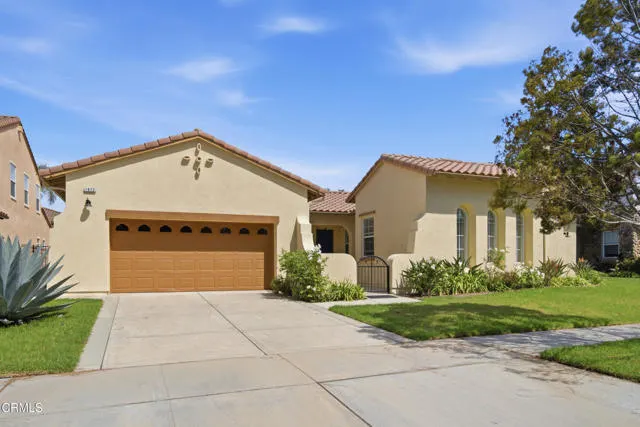
- StyleSpanish
- Year Built2004
- Price$ 1,395,000
- Bedrooms4
- Full Bathrooms3
- Half Bathrooms1
- Sqr Footage3260
- Lot Size0.2 Acres
Data Source:
Crisnet MLS
Property Description
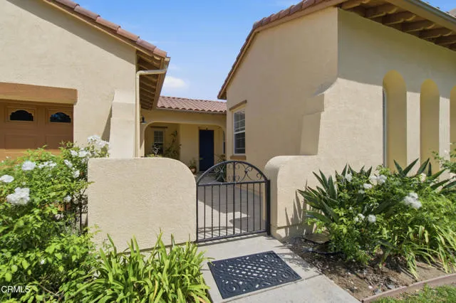
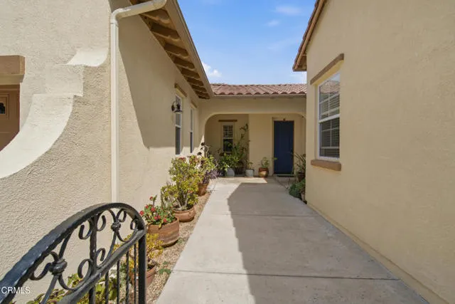
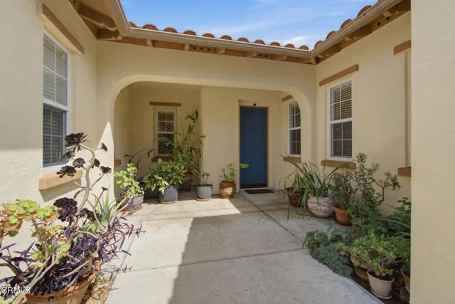
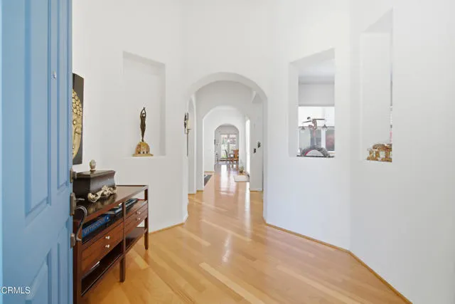
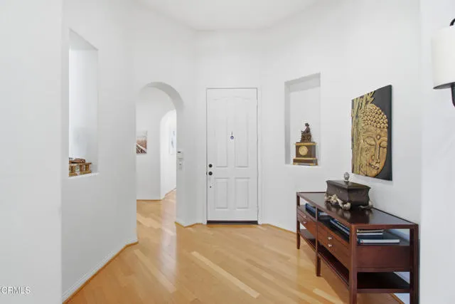
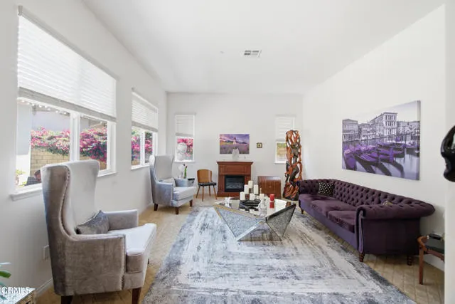
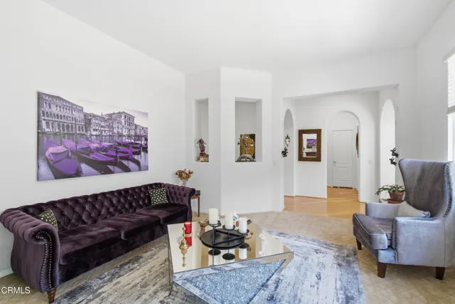
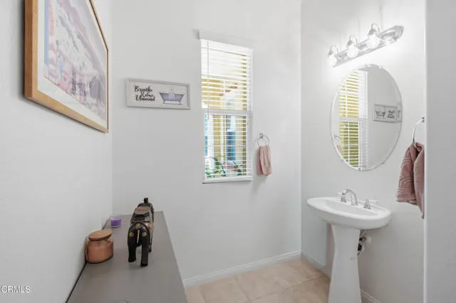
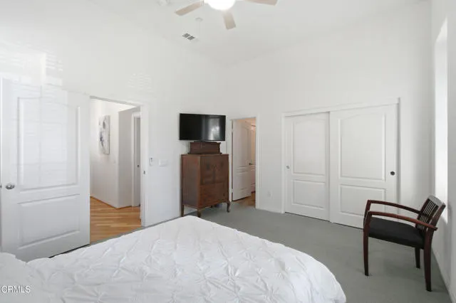
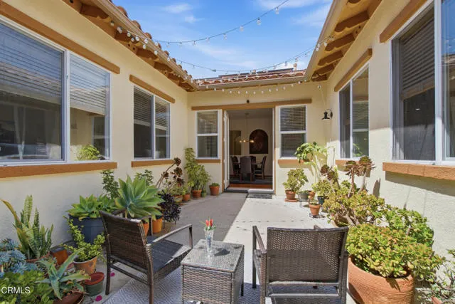
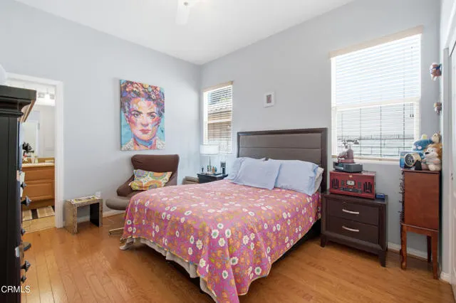
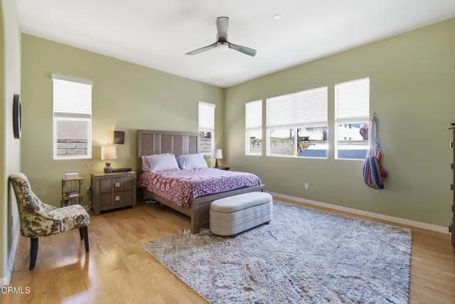
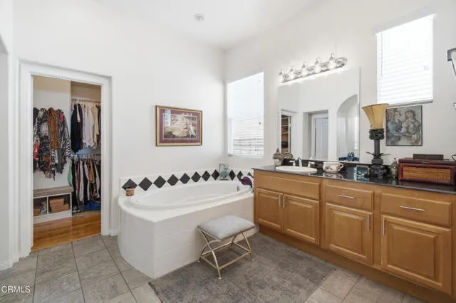
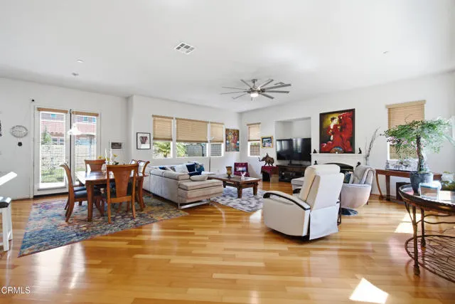
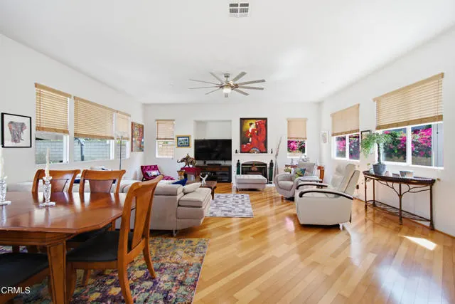
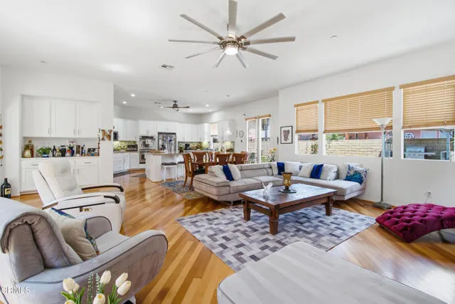
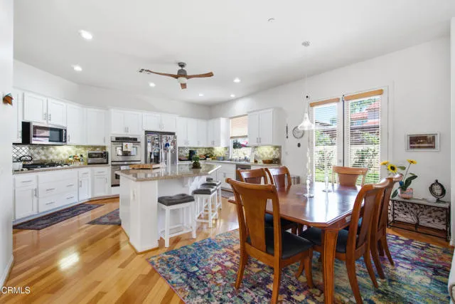
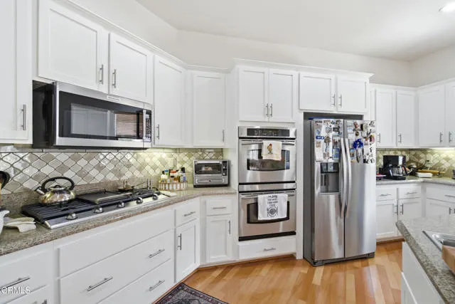
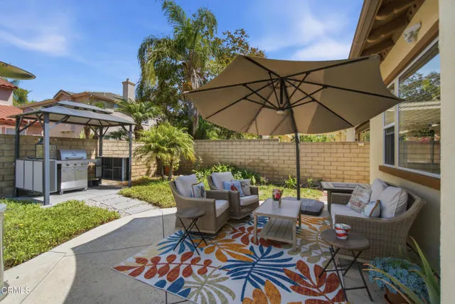
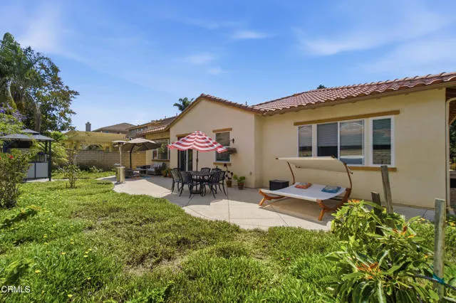
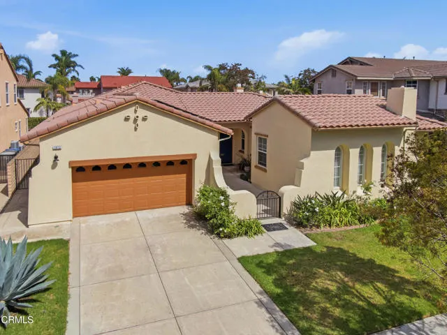
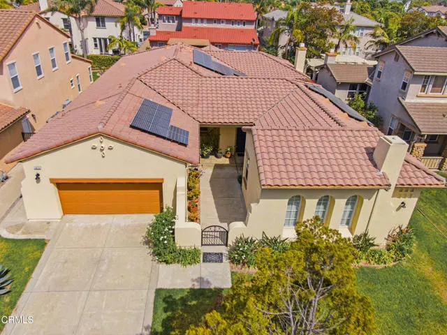
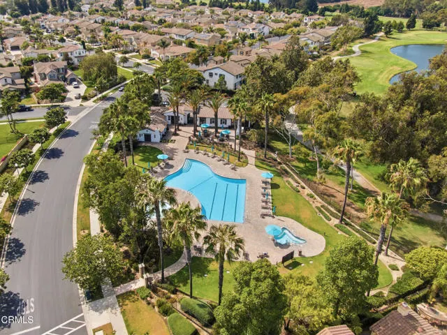
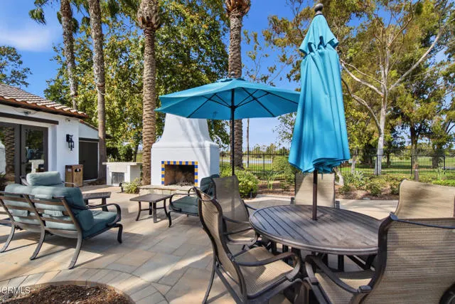
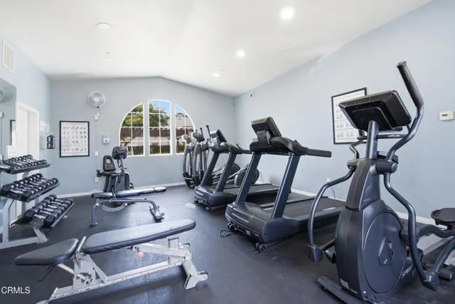
Welcome to this exceptional SINGLE-STORY home in the highly desirable, guard-gated Victoria Estates community of North Oxnard. Offering approximately 3,260 sq. ft.. This spacious 4-bedroom, 3.5 bath residence features an inviting and functional floor plan with two primary suites, ideal for extended family, guests, or multigenerational living. Beautiful wood flooring and custom blinds enhance the interior, while the kitchen opens to the family room for comfortable everyday living and entertaining. Formal living and dining areas provide additional space for special gatherings. Situated on an approximately 8,840 sq. ft. lot with two patios, and a 3-car garage. Enjoy resort-style community amenities and a prime North Oxnard location near shopping, dining, parks, and freeway access.
| High School |
|---|
| Oxnard High School |
| Price History | |
|---|---|
| 8/18/2026 | Listed $1,395,000 |
General Features
| Living Area | 3260.00 |
|---|---|
| Sewer | Public Sewer |
| Heating | Fireplace(s),Natural Gas,Solar,Central |
| Cooling | None |
| Utilities | Natural Gas Connected,Phone Available,Cable Connected,Electricity Connected,Water Connected |
| Roof | Spanish Tile |
| Appliances | Convection Oven,Gas Cooktop,Microwave,Built-In Range,Refrigerator,Instant Hot Water,Self Cleaning Oven,Gas Water Heater,Barbecue,Water Softener,Vented Exhaust Fan,Ice Maker,Water Line to Refrigerator |
| Zoning | SFR |
| HOA Fee | 210.00 |
| Garage Spaces | 3.00 |
| Architectural Style | Spanish |
| Pool Features | Association,In Ground,Community,Heated |
| Security Features | Carbon Monoxide Detector(s),Fire and Smoke Detection System,Wired for Alarm System,24 Hour Security,Smoke Detector(s),Gated with Guard,Automatic Gate |
| Year Built | 2004 |
| Neighborhood | Victoria Estates |
| Electric | 220 Volts in Garage |
| View | None |
| Assessments | None |
| Levels | One |
| Property Subtype | Single Family Residence |
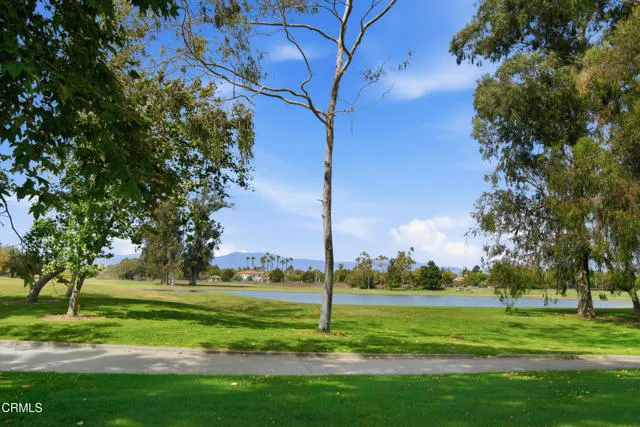
| Community Features | Golf,Biking,Street Lights,Sidewalks,Park |
| Assoc Fee Paid Per | Monthly |
| County | Ventura |
| Property Type | Residential |
| Association Amenities | Spa/Hot Tub,Security,Pool,Fire Pit,Barbecue,Clubhouse,Golf Course,Guard,Recreation Room,Gym/Ex Room |
| HOA | Yes |
| Attached Garage | Yes |
| Full Baths | 3 |
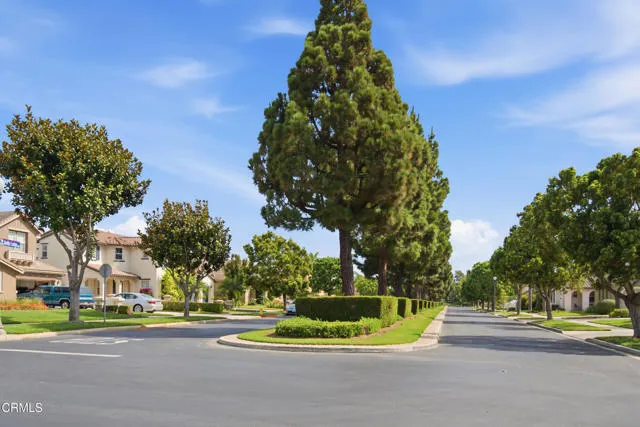
| Directions | Victoria Estates is a prestigious guard-gated community featuring beautifully maintained homes,elegant tree-lined streets and resort-style amenities,all set within a tranquil,highly private setting d |
| High School | Oxnard |
| City | Oxnard |
| Listing Agent | Nuris Dante - BRE#01297162 |
| Disclosures | CC And R's |
| Association Name | Lordon Management |
| MLS Area | VC36 - El Rio / Nyeland Acres |
| Lot Size Units | Square Feet |
| Lot Size Square Feet | 8712.00 |
| Spa Features | Association,Community,Bath |
| Subdivision Name | VICTORIA ESTATES |
| Attached Structure | Detached |
| Price Per Square Foot | 427.91 |
| Property Condition | Turnkey |
| High School 2 | OXNARD |
| Structure Type | House |
| Living Area Units | Square Feet |
| Standard Status | Active |
| Year Built Source | Assessor |
| Tax Lot | 373 |
Interior Features
| Interior Amenities | Partially Furnished,High Ceilings,Ceiling Fan(s),Pantry,Recessed Lighting,Open Floorplan,In-Law Floorplan,Stone Counters,Cathedral Ceiling(s) |
|---|---|
| Flooring | Carpet,Wood |
| Fireplace Features | Fire Pit,Two Way,Family Room |
| Total Stories | 1 |
| Common Walls | No Common Walls |
| Eating Area | Breakfast Counter / Bar,Dining Room,In Family Room |
| Heating Y/N | Yes |
| Laundry Y/N | Yes |
| Window Features | Wood Frames,Custom Covering |
| Fireplace Y/N | Yes |
| Half Baths | 1 |
| Laundry Features | Gas Dryer Hookup,Dryer Included |
| Total Bedrooms | 4 |
| Room Type | Walk-In Closet,Walk-In Pantry,Laundry,Two Primaries,Living Room,Family Room |
| Appliances Y/N | Yes |
| Full + 3/4 Baths | 3 |
| LivingAreaSource | Assessor |
| Kitchen Features | Kitchen Open to Family Room,Pots & Pan Drawers,Kitchen Island,Utility sink,Walk-In Pantry |
| Total Baths | 4 |
Exterior Features
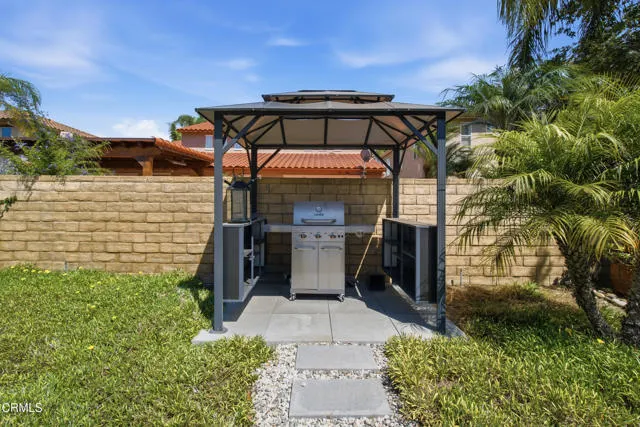
| Exterior Amenities | Barbecue Private |
|---|---|
| Parking Features | Garage,Garage - Single Door |
| Lot Features | Sprinklers On Side,Park Nearby,Sprinklers Drip System,Front Yard,Sprinkler System |
| Water Source | Public |
| Total Parking | 3.00 |
| Inclusions | All plants around the house,and some furniture is available for sale if the buyers so desire. |
| Lot Size Area | 8712.0000 |
| Spa | Yes |
| Fence Y/N | Yes |
| Parking Y/N | Yes |
| Patio Y/N | Yes |
| Lot Dimensions | 8712 |
| Lot Size Acres | 0.2000 |
| Road Surface Type | Paved |
| Lot Size Source | Assessor |
| Sprinklers Y/N | Yes |
| LotDimensionsSource | Public Records |
Amenities
- Foreclosure
- Views
- Short Sale
- New Construction
- Adult 55+
- Lease To Own
- No HOA Fees
- Furnished
- Primary On Main
- Air Conditioning
- Seller Finance
- Green
- Fixer Upper
- Horse
- Golf
- Fireplace
- Deck
- Garage
- Basement
- Pool
Property vs Single Family Average in 93036
Price
Year Built
Visits
 Based on information from California Regional Multiple Listing Service, Inc. as of September 28, 2026 8:14 PM UTC This information is for your personal, non-commercial use and may not be used for any purpose other than to identify prospective properties you may be interested in purchasing. Display of MLS data is usually deemed reliable but is NOT guaranteed accurate by the MLS. Buyers are responsible for verifying the accuracy of all information and should investigate the data themselves or retain appropriate professionals. Information from sources other than the Listing Agent may have been included in the MLS data. Unless otherwise specified in writing, Broker/Agent has not and will not verify any information obtained from other sources. The Broker/Agent providing the information contained herein may or may not have been the Listing and/or Selling Agent.
 The data relating to real estate for sale on this web site comes in part from the Internet Data Exchange of the Santa Barbara Association of Realtors. Information being provided is for consumers personal, non-commercial use and may not be used for any purpose other than to identify prospective properties consumers may be interested in purchasing. All information is deemed reliable, but is not guaranteed. All properties are subject to prior sale, change or withdrawal. Neither listing broker(s) nor
 The information being provided by Conejo Simi Moorpark Association of REALTORS ® ("CSMAR") is for the visitor's personal, non-commercial use and may not be used for any purpose other than to identify prospective properties visitor may be interested in purchasing. Any information relating to a property referenced on this web site comes from the Internet Data Exchange ("IDX") program of CSMAR. This web site may reference real estate listing(s) held by a brokerage firm other than the broker and/or
 The MLS™ I-Tech ® All information deemed reliable but not guaranteed. All properties are subject to prior sale, change or withdrawal. Neither listing broker(s) or information provider(s) shall be responsible for any typographical errors, misinformation, misprints and shall be held totally harmless. Listing(s) information is provided for consumer's personal, non-commercial use and may not be used for any purpose other than to identify prospective properties consumers may be interested in
 Based on information from CRISNet MLS as of September 28, 2026 7:56 PM UTC All data, including all measurements and calculations of area, is obtained from various sources and has not been, and will not be, verified by broker or MLS. All information should be independently reviewed and verified for accuracy. Properties may or may not be listed by the office/agent presenting the information. The listing broker's offer of compensation is made only to participants of the MLS where the listing is filed.
