












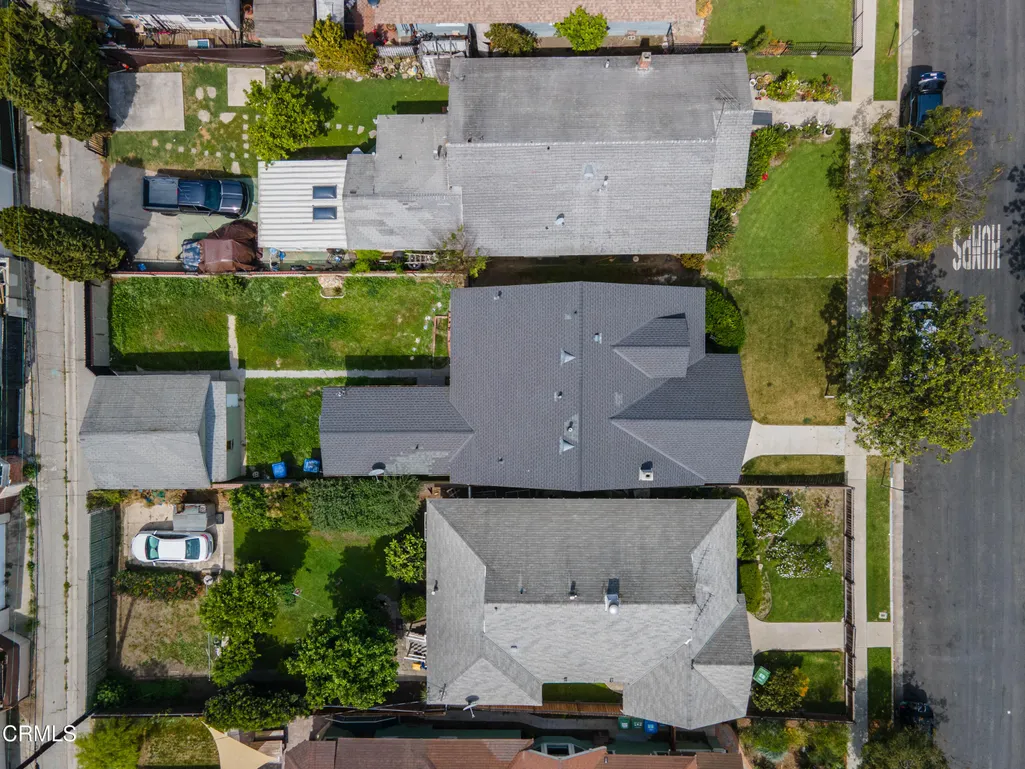


Address
3609 4th Avenue, Los Angeles, CA
Price
$ 980,000
Property Attributes
- MLS#P127842
- TypeSingle Family
- Listing Status Active
- CountyLOS ANGELES
- CityLos Angeles
- AreaLA - Los Angeles
- Zip90018
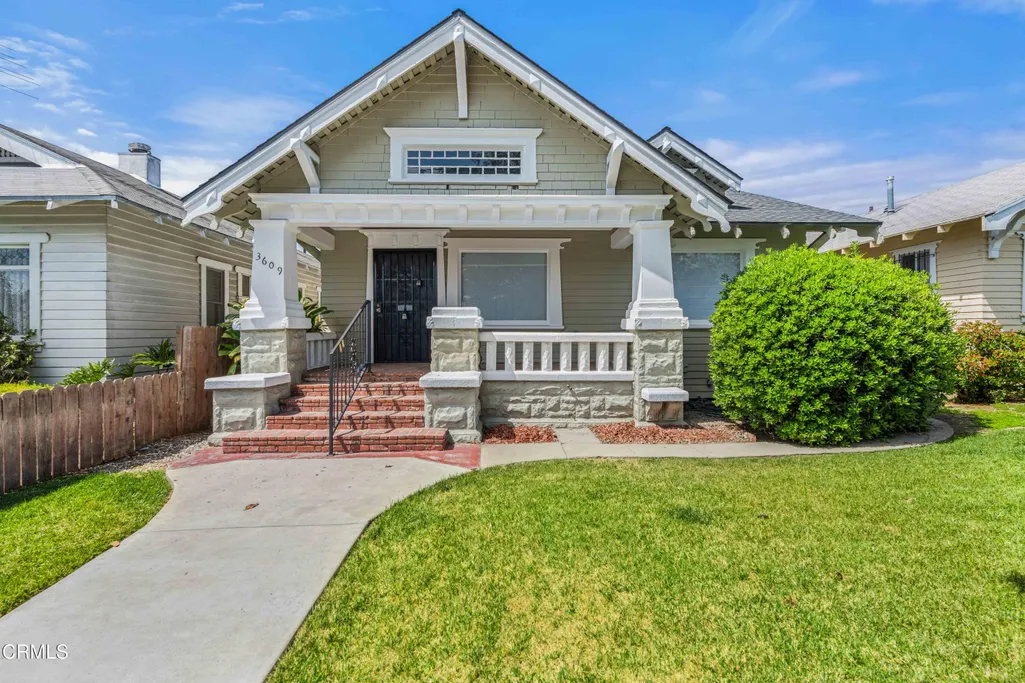
- StyleCraftsman
- Year Built1912
- Price$ 980,000
- Bedrooms2
- Full Bathrooms2
- Half Bathrooms0
- Sqr Footage1512
- Lot Size0.13 Acres
Data Source:
Conejo Simi Moorpark Association of REALTORS®
Property Description
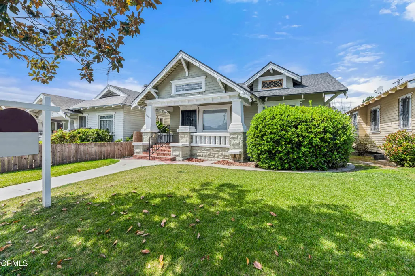
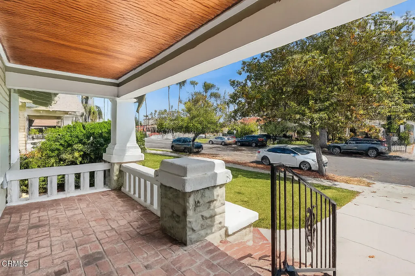
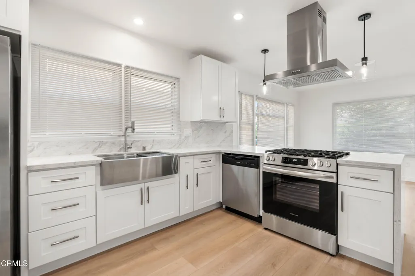
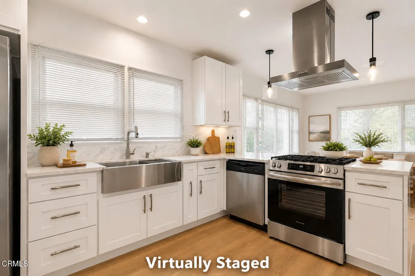
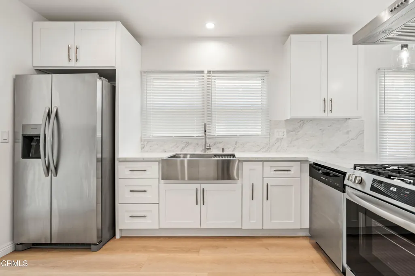
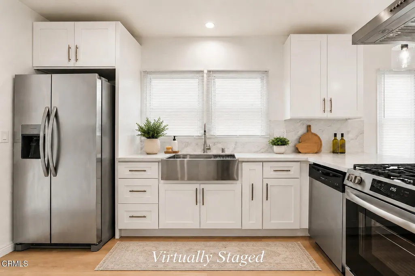
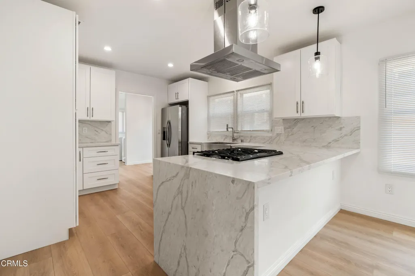
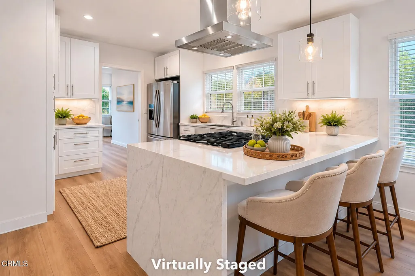
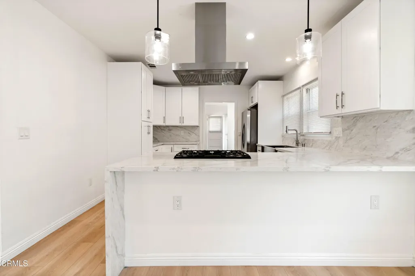
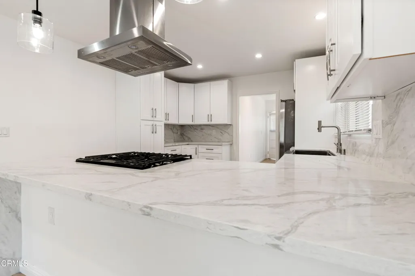
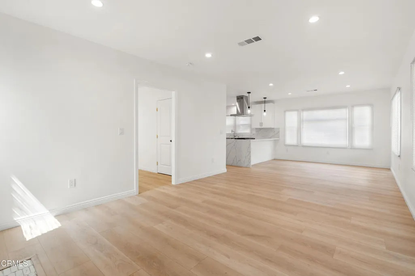
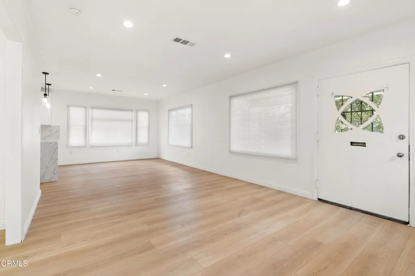
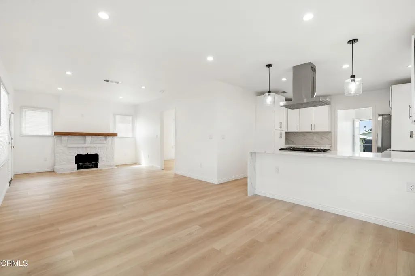
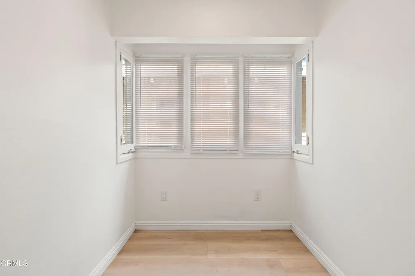
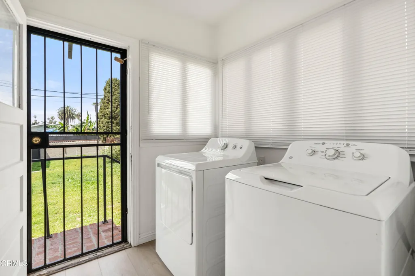
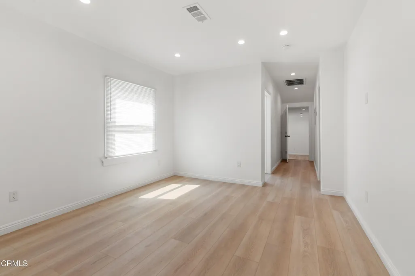
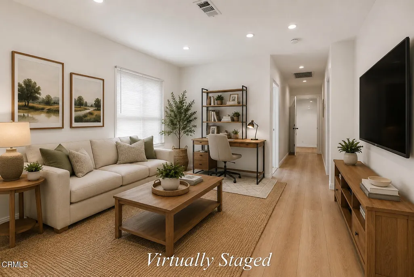
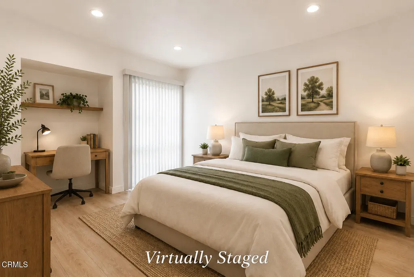
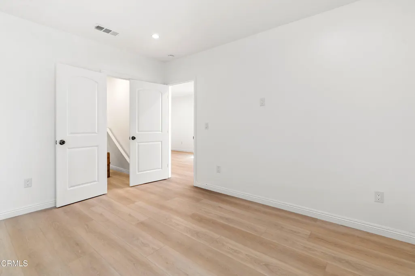
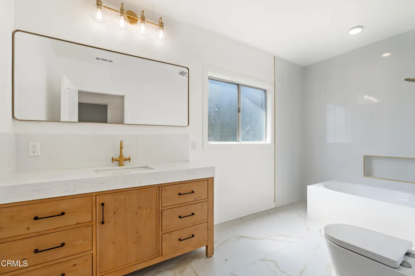
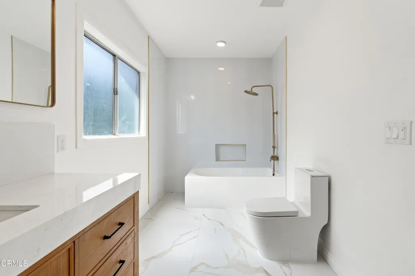
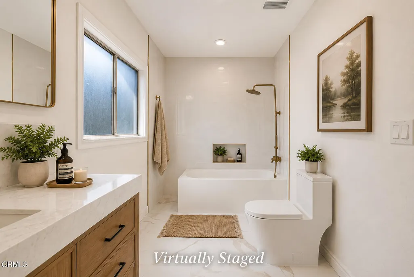
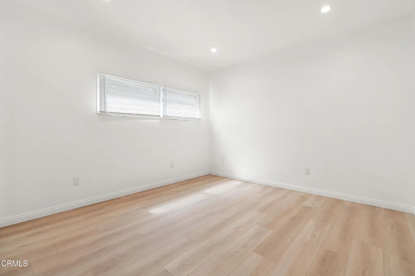
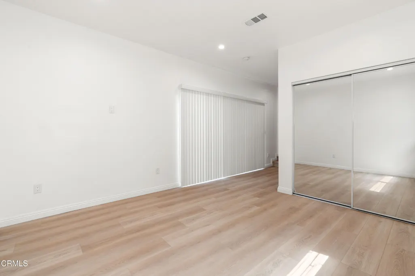
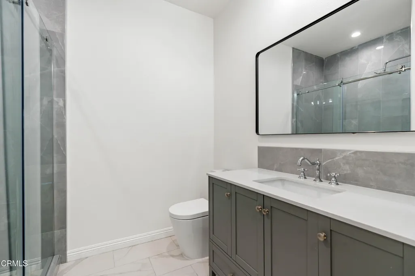
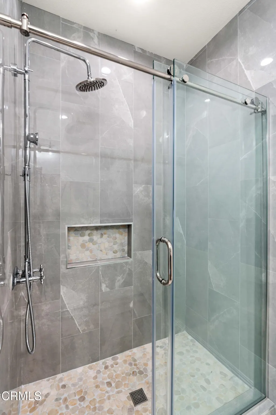
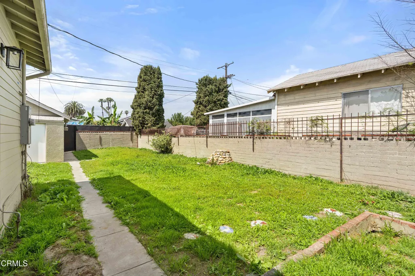
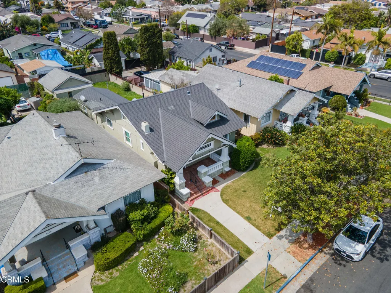
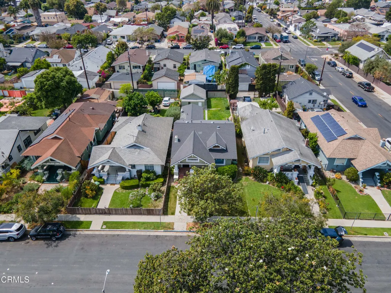
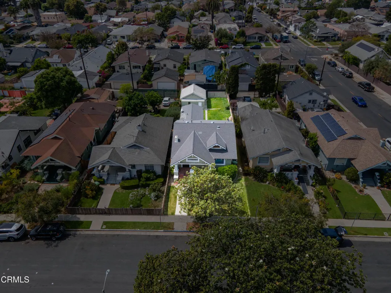
Welcome to this beautifully remodeled California Craftsman home located within the highly sought-after Jefferson Park HPOZ (Historic Preservation Overlay Zone). This stylish 2-bedroom, 2-bathroom home offers approximately 1,522 sq. ft. of thoughtfully updated living space on a spacious 5,536 sq. ft. lot, plus a versatile den that can easily serve as a 3rd bedroom, home office, or guest space. Step inside to discover modern finishes throughout, including laminate wood flooring, a cozy fireplace in the living room, and tastefully remodeled bathrooms featuring double vanities. The updated kitchen showcases sleek cabinetry, new appliances, ample counter space, and includes a washer and dryer for added convenience.Major system upgrades include updated electrical and plumbing, a newer central AC system, and fresh exterior paint that enhances the home's timeless Craftsman character. The freshly landscaped front yard with sprinkler system creates inviting curb appeal and outdoor space perfect for relaxing or entertaining.In addition to ample street parking, the property features a detached 2-car garage with convenient alley access and direct access to the oversized rear yard -- offering excellent potential for an ADU (Accessory Dwelling Unit), guest house, or additional income opportunity (Buyer to verify all zoning and City requirements).Located in one of Los Angeles' most vibrant and historic neighborhoods, just minutes from DTLA, USC, West Adams, dining, shopping, public transportation, and major freeways. Convenient to several neighborhood schools, charter schools, and sought-after magnet programs, (James A. Foshay Learning Center) including STEM and college-preparatory options.' A rare move-in-ready opportunity blending classic architectural charm, modern upgrades, and future upside potential.
| Middle School | High School |
|---|---|
| Audubon Middle School | Susan Miller Dorsey Senior High |
| Price History | |
|---|---|
| 7/3/2026 | Listed $980,000 |
General Features
| Sewer | Public Sewer |
|---|---|
| Heating | Central |
| Cooling | Central Air |
| Utilities | Electricity Connected,Water Connected,Sewer Connected,Phone Available,Natural Gas Connected |
| Roof | Composition |
| Appliances | Dishwasher,Gas Oven,Gas Water Heater,Gas Range |
| Parking | Garage,Direct Garage Access,Garage Faces Rear,Garage Door Opener,Garage - Single Door |
| Laundry Y/N | Inside,Dryer Included,Washer Included,Washer Hookup,Gas Dryer Hookup,Individual Room |
| Zoning | R1 |
| Architectural Style | Craftsman |
| Community Features | Curbs,Sidewalks |
| View | No |
| County | Los Angeles |
| Assessments | No |
| Levels | One |
| Property Type | A |
| Lot Number | 3 |
| Property Condition | Updated/Remodeled |
| Entry Date | 2026-07-02 |
| Parcel Number | 5044030003 |
| Occupant Type | Vacant |
| Status | Active |
| Days on Market | 83 |
| Year Built Source | Assessor |
| Sub Type | Single Family Residence |
| Year Built | 1912 |
| City | Los Angeles |
| List Price/SqFt | 648.15 |
| Geo Lat | 34.022546 |
| ListingOfficePhone | (626) 797-7622 |
| High School | Susan Miller Dorsey Senior High |
| Other High School | Los Angeles Unified |
| Middle/Junior School | Audubon |
| Listing Member Name | Allan Carl Murrell |
| Geo Lon | -118.321614 |
| Structure Type | House |
| Area | LA - Los Angeles (L) |
| Street Name | 4th |
| Senior Community | No |
Interior Features
| Interior Features | Built-In Features,Unfurnished,Corian Counters |
|---|---|
| Flooring | Laminate |
| Fireplace | Yes |
| Kitchen Features | Remodeled Kitchen |
| Spa | No |
| Full Baths | 1 |
| Eating Area | Breakfast Counter/Bar,Dining Room |
| Fireplace Features | Living Room,Gas |
| Living Area | 1512.00 |
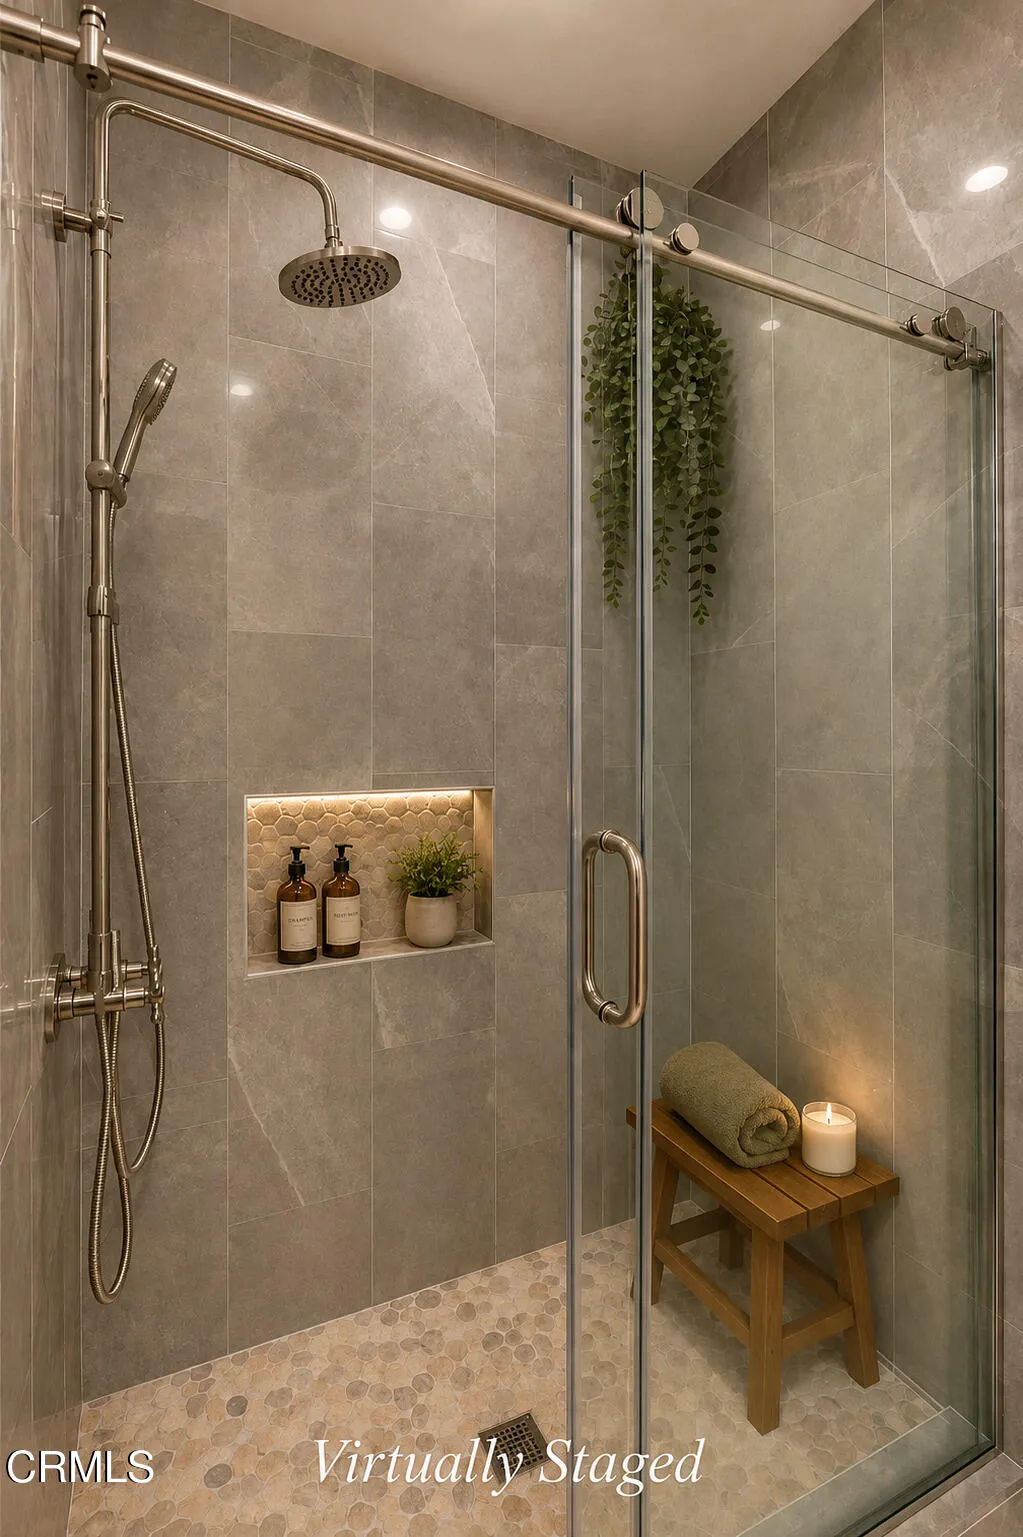
| Bathroom Features | Double Sinks in Bath(s),Double Sinks in Primary Bath,Walk-In Shower,Remodeled |
| Room Type | Den,Primary Bathroom,Laundry,Kitchen,All Bedrooms Down,Walk-In Closet,Primary Bedroom,Living Room |
| Beds Total | 2 |
| Total Baths | 2.00 |
| Common Walls | No Common Walls |
| Window Features | Blinds |
| Spa Features | None |
Exterior Features
| Pool | No |
|---|---|
| Lot Size Source | Assessor |
| Water Source | Public |
| Foundation | Raised |
| Pool Features | None |
| Lot Size Area | 5536.0000 |
| Lot Size Units | Square Feet |
| Land Lease | No |
| MLS Identifier | 20200218121507636729000000 |
| Road Frontage Type | City Street |
| Lot Size Square Feet | 5536.00 |
| Property Attached | No |
| Parking Spaces/Information: Total Garage Spaces | 2.00 |
| Parking Spaces/Information: Total Parking Spaces | 2.00 |
| Lot Size Acres | 0.1300 |
| Patio and Porch Features | Covered,Porch |
| Road Surface Type | Alley Paved,Paved |
Amenities
- Foreclosure
- Views
- Short Sale
- New Construction
- Adult 55+
- Lease To Own
- No HOA Fees
- Furnished
- Primary On Main
- Air Conditioning
- Seller Finance
- Green
- Fixer Upper
- Horse
- Golf
- Fireplace
- Deck
- Garage
- Basement
- Pool
Property vs Single Family Average in 90018
Price
Year Built
Visits
 Based on information from California Regional Multiple Listing Service, Inc. as of September 24, 2026 7:53 PM UTC This information is for your personal, non-commercial use and may not be used for any purpose other than to identify prospective properties you may be interested in purchasing. Display of MLS data is usually deemed reliable but is NOT guaranteed accurate by the MLS. Buyers are responsible for verifying the accuracy of all information and should investigate the data themselves or retain appropriate professionals. Information from sources other than the Listing Agent may have been included in the MLS data. Unless otherwise specified in writing, Broker/Agent has not and will not verify any information obtained from other sources. The Broker/Agent providing the information contained herein may or may not have been the Listing and/or Selling Agent.
 The data relating to real estate for sale on this web site comes in part from the Internet Data Exchange of the Santa Barbara Association of Realtors. Information being provided is for consumers personal, non-commercial use and may not be used for any purpose other than to identify prospective properties consumers may be interested in purchasing. All information is deemed reliable, but is not guaranteed. All properties are subject to prior sale, change or withdrawal. Neither listing broker(s) nor
 The information being provided by Conejo Simi Moorpark Association of REALTORS ® ("CSMAR") is for the visitor's personal, non-commercial use and may not be used for any purpose other than to identify prospective properties visitor may be interested in purchasing. Any information relating to a property referenced on this web site comes from the Internet Data Exchange ("IDX") program of CSMAR. This web site may reference real estate listing(s) held by a brokerage firm other than the broker and/or
 The MLS™ I-Tech ® All information deemed reliable but not guaranteed. All properties are subject to prior sale, change or withdrawal. Neither listing broker(s) or information provider(s) shall be responsible for any typographical errors, misinformation, misprints and shall be held totally harmless. Listing(s) information is provided for consumer's personal, non-commercial use and may not be used for any purpose other than to identify prospective properties consumers may be interested in
 Based on information from CRISNet MLS as of September 24, 2026 7:58 PM UTC All data, including all measurements and calculations of area, is obtained from various sources and has not been, and will not be, verified by broker or MLS. All information should be independently reviewed and verified for accuracy. Properties may or may not be listed by the office/agent presenting the information. The listing broker's offer of compensation is made only to participants of the MLS where the listing is filed.
